
Skip To Content

9 Pierce Road , #1

West Brookfield, MA 01585
  • $3,000/mo.
  • STATUS: Active
  • MLS #: 73574131
Rental
$3,000/mo.
Rental
  • 2
    BEDS
  • N/A
    ACRES
  • 2
    BATHS
  • 0
    1/2 BATHS
  • 1,680
    SQFT
Type:
Rentals
Built:
1971
County:

School Information

Elementary School:
Middle School:
High School:
Listing courtesy of Bernice Stone of Stone Group Realty.


The property listing data and information set forth herein were provided to MLS Property Information Network, Inc. from third party sources, including sellers, lessors and public records, and were compiled by MLS Property Information Network, Inc. The property listing data and information are for the personal, non commercial use of consumers having a good faith interest in purchasing or leasing listed properties of the type displayed to them and may not be used for any purpose other than to identify prospective properties which such consumers may have a good faith interest in purchasing or leasing. MLS Property Information Network, Inc. and its subscribers disclaim any and all representations and warranties as to the accuracy of the property listing data and information set forth herein. Data last updated 2026-10-06T00:03:35.46.
www.keliherrealestate.com/homes/181012497
Print Image

9 Pierce Road , #1 West Brookfield, MA 01585

  • Price: $3,000/mo.
  • Status: Active
  • On Site: Days
  • MLS #: 73574131
2
Beds
2
Baths
0
½ Baths
N/A
Acres
1,680
SQFT
1971
Built
County:
Worcester
Elementary School:
West Brookfield
Middle School:
Quaboag
High School:
Quaboag
Exterior Features

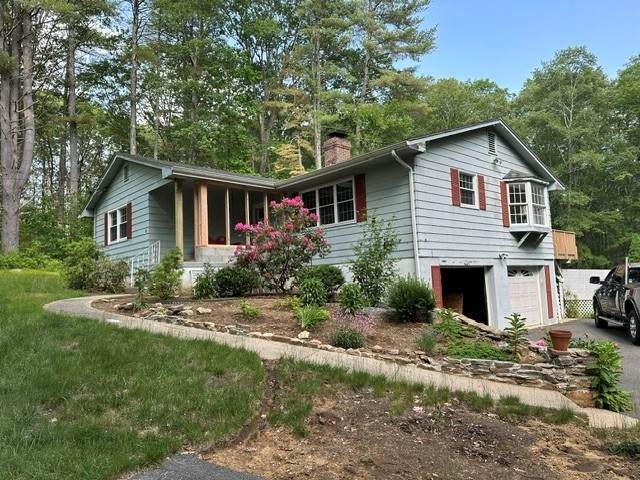
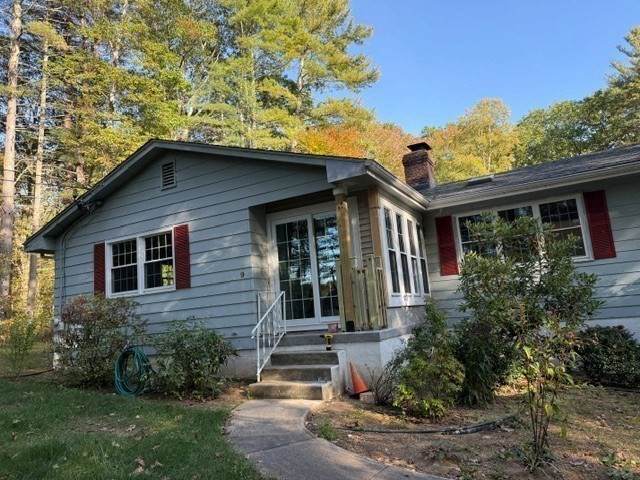
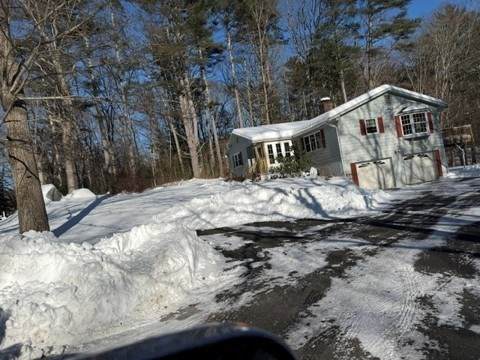
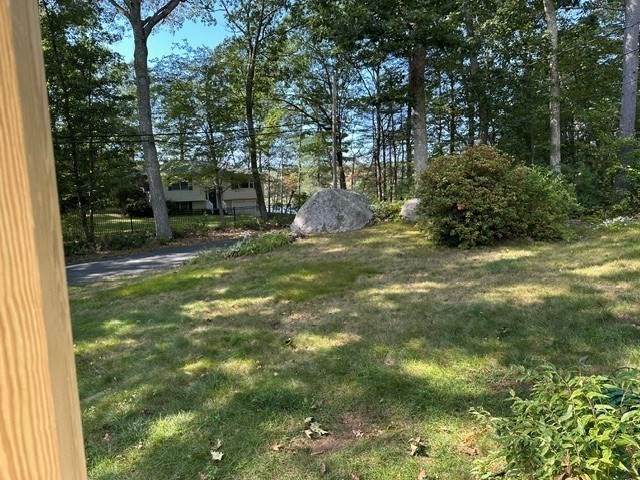
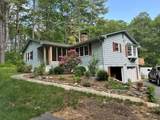
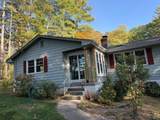
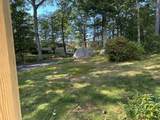
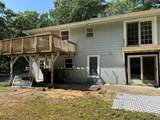
Covered Spaces 2 Entry Level 2 Exterior Features Porch - EnclosedDeck - WoodPatioBalconyRain GuttersDecorative LightingStone Wall Garage YN Yes Parking Total 6 Patio And Porch Features EnclosedDeck - WoodPatio Spa YN No Waterfront Features 0 to 1/10 Mile To Beach Waterfront YN No

Interior Features

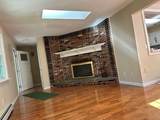
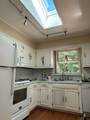
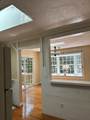
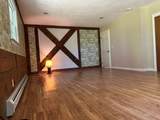
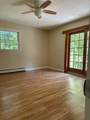
Appliances RangeDishwasherMicrowaveRefrigeratorENERGY STAR Qualified RefrigeratorENERGY STAR Qualified DryerENERGY STAR Qualified WasherRange Hood Bedroom2 Dimensions Length 16 Bedroom2 Dimensions Width 14 Bedroom2 Features Balcony - Exterior Bedroom2 Level First Building Area Total 1680 Cooling YN No Dining Room Dimensions Length 10 Dining Room Dimensions Width 15 Dining Room Features SkylightFlooring - HardwoodWindow(s) - Bay/Bow/BoxBreakfast Bar / NookOpen FloorplanSliderLighting - PendantWindow Seat Dining Room Level MainFirst Family Room Dimensions Length 19 Family Room Dimensions Width 12 Family Room Features SkylightCeiling Fan(s)ClosetFlooring - HardwoodWindow(s) - PictureCable HookupOpen FloorplanSlider Family Room Level MainFirst Fireplace Features Family RoomLiving Room Fireplace YN Yes Fireplaces Total 2 Flooring Vinyl Heating OilBaseboard Heating YN Yes Interior Features Bathroom - FullBathroom - Tiled With Shower StallCloset/Cabinets - Custom BuiltBathroomHome Office-Separate EntryInternet Available - Broadband Kitchen Dimensions Length 8 Kitchen Dimensions Width 13 Kitchen Features Bathroom - FullSkylightFlooring - HardwoodBreakfast Bar / NookCountry KitchenSecond DishwasherFlooring - Engineered Hardwood Kitchen Level MainFirst Laundry Dimensions 8X6 Laundry Features In BasementIn Building Lead Paint None Living Room Dimensions Length 21 Living Room Dimensions Width 11 Living Room Features Bathroom - FullSkylightCeiling Fan(s)ClosetCloset/Cabinets - Custom BuiltFlooring - HardwoodFlooring - VinylWindow(s) - Bay/Bow/BoxBalcony / DeckBalcony - ExteriorFrench DoorsCable HookupDeck - ExteriorHigh Speed Internet HookupOpen FloorplanRecessed LightingRemodeledSliderCloset - DoubleFlooring - ConcreteWindow Seat Living Room Level MainFirst Main Level Bedrooms 1 Master Bathroom Features Yes Master Bedroom Dimensions Length 21 Master Bedroom Dimensions Width 17 Master Bedroom Features Flooring - LaminateWindow(s) - PictureHigh Speed Internet HookupRecessed LightingLighting - OverheadCloset - Double Master Bedroom Level MainFirst Office Dimensions Length 13 Office Dimensions Width 12 Office Features Bathroom - FullBathroom - Tiled With Shower StallCloset/Cabinets - Custom BuiltFlooring - VinylHandicap Accessible Office Level Basement Rooms Total 6

Property Features

Accessibility Features Handicap AccessibleNo Association YN Yes Availability Date 2026-10-15 Available Now No Community Features ParkWalk/Jog TrailsConservation AreaHighway AccessHouse of WorshipMarinaPublic School Deposit Required Yes Disclosures Office area has 2 rooms with wood file cabinet and glass slider entry room with electric fireplace. Paddle boat dock is across street within walking distance. Beach is down the street near Party House area with Parking for vehucle First Month Required Yes Home Warranty YN No Insurance Required Yes Last Month Required Yes Lease Term Lease Terms(1 Year)Term of Rental(12) Pets Allowed Yes w/ Restrictions Property Sub Type Single Family Residence References Required Yes Rent Includes WaterSewerSnow RemovalBeach RightsLaundry FacilitiesParking Security Deposit 1575 Senior Community YN No Unit Building 1 Year Built Details Actual Year Round Yes

Listing information © 2026 MLS Property Information Network. All information is deemed reliable but should be independently verified.
Listing provided courtesy of Bernice Stone of Stone Group Realty: 774-262-6667.


The property listing data and information set forth herein were provided to MLS Property Information Network, Inc. from third party sources, including sellers, lessors and public records, and were compiled by MLS Property Information Network, Inc. The property listing data and information are for the personal, non commercial use of consumers having a good faith interest in purchasing or leasing listed properties of the type displayed to them and may not be used for any purpose other than to identify prospective properties which such consumers may have a good faith interest in purchasing or leasing. MLS Property Information Network, Inc. and its subscribers disclaim any and all representations and warranties as to the accuracy of the property listing data and information set forth herein. Data last updated 2026-10-06T00:03:35.46.
 
https://bt-photos.global.ssl.fastly.net/mlspin/orig_boomver_2_73574131_2.jpg https://bt-photos.global.ssl.fastly.net/mlspin/orig_boomver_2_73574131_2.jpg https://bt-photos.global.ssl.fastly.net/mlspin/orig_boomver_2_73574131_2.jpg
Logo
Keliher Real Estate
251 Newbury St
Boston MA, 02116
Listing courtesy of Bernice Stone of Stone Group Realty.