


Description
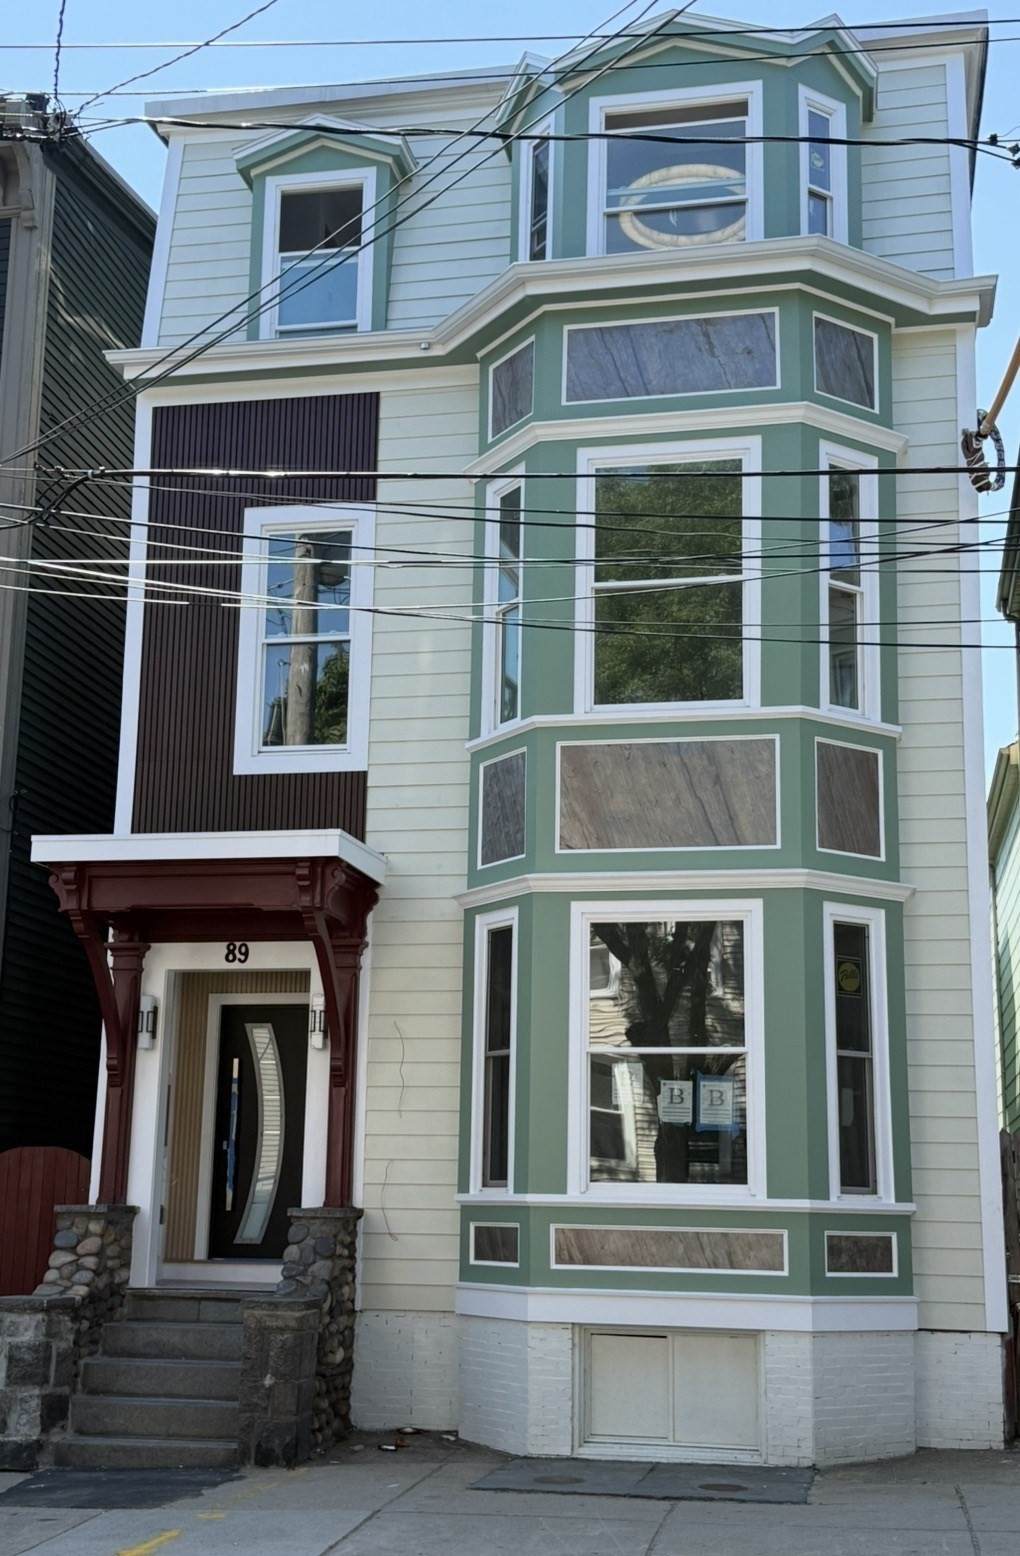
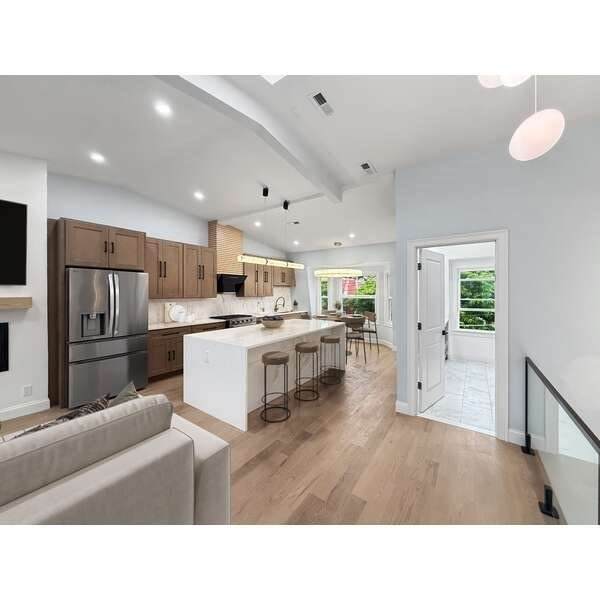
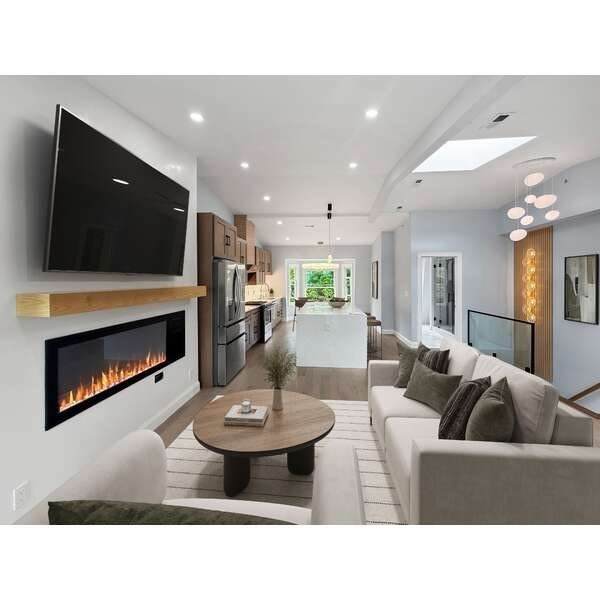
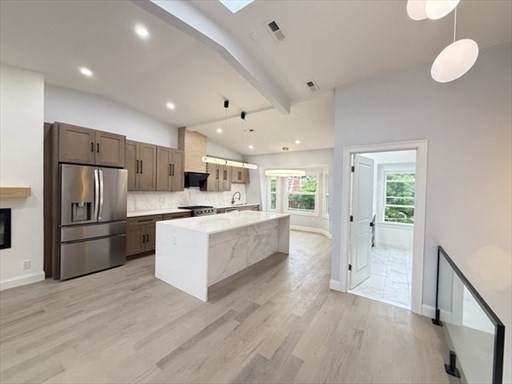
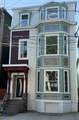
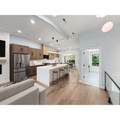
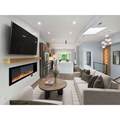
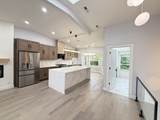
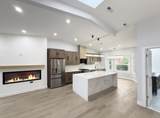
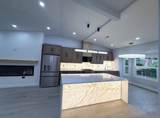
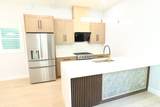
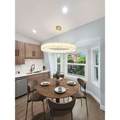
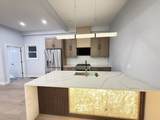
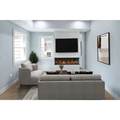
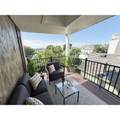
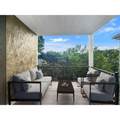
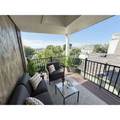
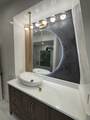
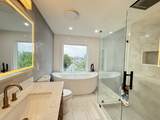
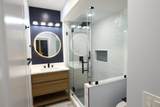
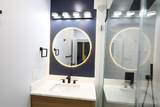
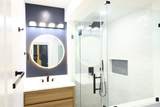
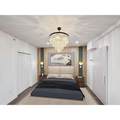
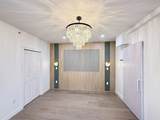
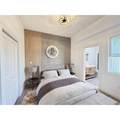
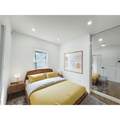
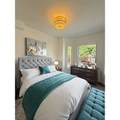
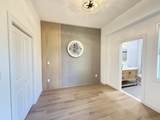
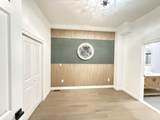
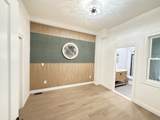
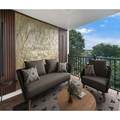
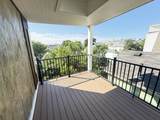
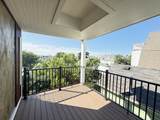
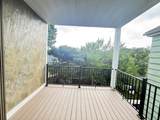
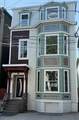
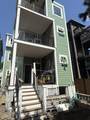
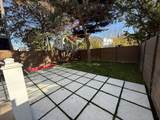
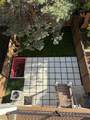
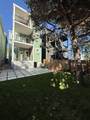
Stunning Three-Family Home – Modern Luxury Meets Exceptional Investment Potential Discover an exceptional three-family property gut renovated offering contemporary design, spacious living, and outstanding income potential. Each unit features a private deck and washer/dryer hookups, providing comfort, convenience, and privacy for every resident. Unit 1 – Modern Living with Outdoor Charm Thoughtfully designed with a modern aesthetic, this inviting unit features an open-concept kitchen and living area, one primary bedroom, and an additional bedroom. A partial basement provides valuable extra space, ideal for storage, a hobby area, or a game room, subject to applicable requirements Step outside to enjoy a private back deck and a beautifully landscaped backyard featuring a patio, lawn, and modern waterfall. Mature trees and thoughtfully designed outdoor spaces create a peaceful, relaxing atmosphere—perfect for entertaining or unwinding at home. Unit 2 – Spacious, Light-Filled Living This impressive three-bedroom, two-bathroom residence features an open-concept kitchen, dining, and living area designed for comfortable modern living. The spacious living room is filled with natural light and enhanced by a beautiful fireplace, creating a warm and inviting setting for everyday life and entertaining. An oversized private back deck extends the living space outdoors, offering an ideal setting for morning coffee, outdoor dining, or relaxing with family and friends. Unit 3 – Elevated Luxury and Contemporary Style Experience a remarkable blend of modern design and luxury in this beautifully appointed residence. An abundance of windows, a striking bay window, and a skylight fill the interior with natural light, creating a bright and airy atmosphere throughout. The elegant living space features a gas fireplace, while the private back deck offers stunning views and an inviting outdoor retreat. The sophisticated bedroom design complements the home’s contemporary aesthetic, while the luxurious bathroom amenities elevate the everyday experience. Indulge in a jacuzzi tub, a refreshing rainfall shower, and smart toilets for added comfort and convenience. An Exceptional Opportunity: Live in one unit and generate rental income from the others—or maximize the property’s potential as a multi-unit investment. This is a rare opportunity to enjoy modern living while building long-term real estate value.
-
7BEDS
-
0.06ACRES
-
6BATHS
-
01/2 BATHS
-
3,683SQFT
-
$570$/SQFT
School Ratings & Info
Description
Stunning Three-Family Home – Modern Luxury Meets Exceptional Investment Potential Discover an exceptional three-family property gut renovated offering contemporary design, spacious living, and outstanding income potential. Each unit features a private deck and washer/dryer hookups, providing comfort, convenience, and privacy for every resident. Unit 1 – Modern Living with Outdoor Charm Thoughtfully designed with a modern aesthetic, this inviting unit features an open-concept kitchen and living area, one primary bedroom, and an additional bedroom. A partial basement provides valuable extra space, ideal for storage, a hobby area, or a game room, subject to applicable requirements Step outside to enjoy a private back deck and a beautifully landscaped backyard featuring a patio, lawn, and modern waterfall. Mature trees and thoughtfully designed outdoor spaces create a peaceful, relaxing atmosphere—perfect for entertaining or unwinding at home. Unit 2 – Spacious, Light-Filled Living This impressive three-bedroom, two-bathroom residence features an open-concept kitchen, dining, and living area designed for comfortable modern living. The spacious living room is filled with natural light and enhanced by a beautiful fireplace, creating a warm and inviting setting for everyday life and entertaining. An oversized private back deck extends the living space outdoors, offering an ideal setting for morning coffee, outdoor dining, or relaxing with family and friends. Unit 3 – Elevated Luxury and Contemporary Style Experience a remarkable blend of modern design and luxury in this beautifully appointed residence. An abundance of windows, a striking bay window, and a skylight fill the interior with natural light, creating a bright and airy atmosphere throughout. The elegant living space features a gas fireplace, while the private back deck offers stunning views and an inviting outdoor retreat. The sophisticated bedroom design complements the home’s contemporary aesthetic, while the luxurious bathroom amenities elevate the everyday experience. Indulge in a jacuzzi tub, a refreshing rainfall shower, and smart toilets for added comfort and convenience. An Exceptional Opportunity: Live in one unit and generate rental income from the others—or maximize the property’s potential as a multi-unit investment. This is a rare opportunity to enjoy modern living while building long-term real estate value.
The property listing data and information set forth herein were provided to MLS Property Information Network, Inc. from third party sources, including sellers, lessors and public records, and were compiled by MLS Property Information Network, Inc. The property listing data and information are for the personal, non commercial use of consumers having a good faith interest in purchasing or leasing listed properties of the type displayed to them and may not be used for any purpose other than to identify prospective properties which such consumers may have a good faith interest in purchasing or leasing. MLS Property Information Network, Inc. and its subscribers disclaim any and all representations and warranties as to the accuracy of the property listing data and information set forth herein. Data last updated 2026-11-08T21:03:41.52.