








Skip To Content

84 Atherton St , #2

Stoughton, MA 02072
  • $2,800/mo.
  • STATUS: New
  • MLS #: 73586337
New
UPDATED: 48 min ago
$2,800/mo.
Rental
  • 2
    BEDS
  • 0.24
    ACRES
  • 1
    BATHS
  • 0
    1/2 BATHS
  • 853
    SQFT
Type:
Rentals
Built:
1920
County:

School Information

Elementary School:
Middle School:
High School:
Listing courtesy of Tracey Realty Group of RE/MAX Distinct Advantage.

Description

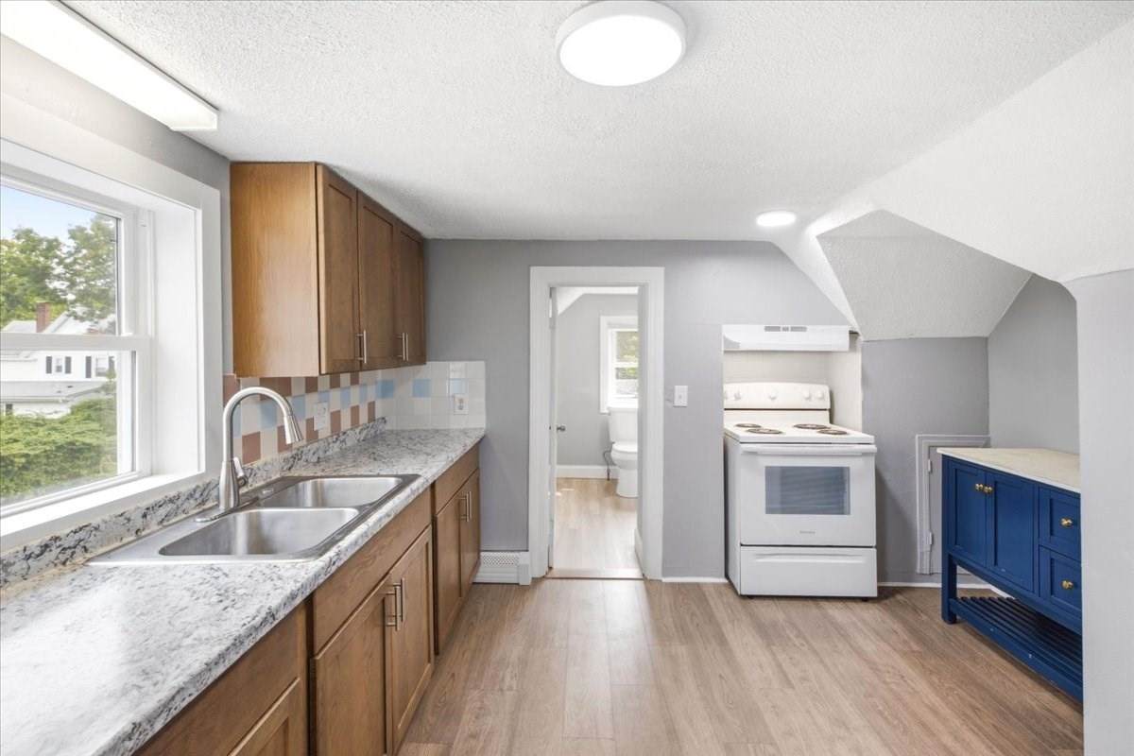
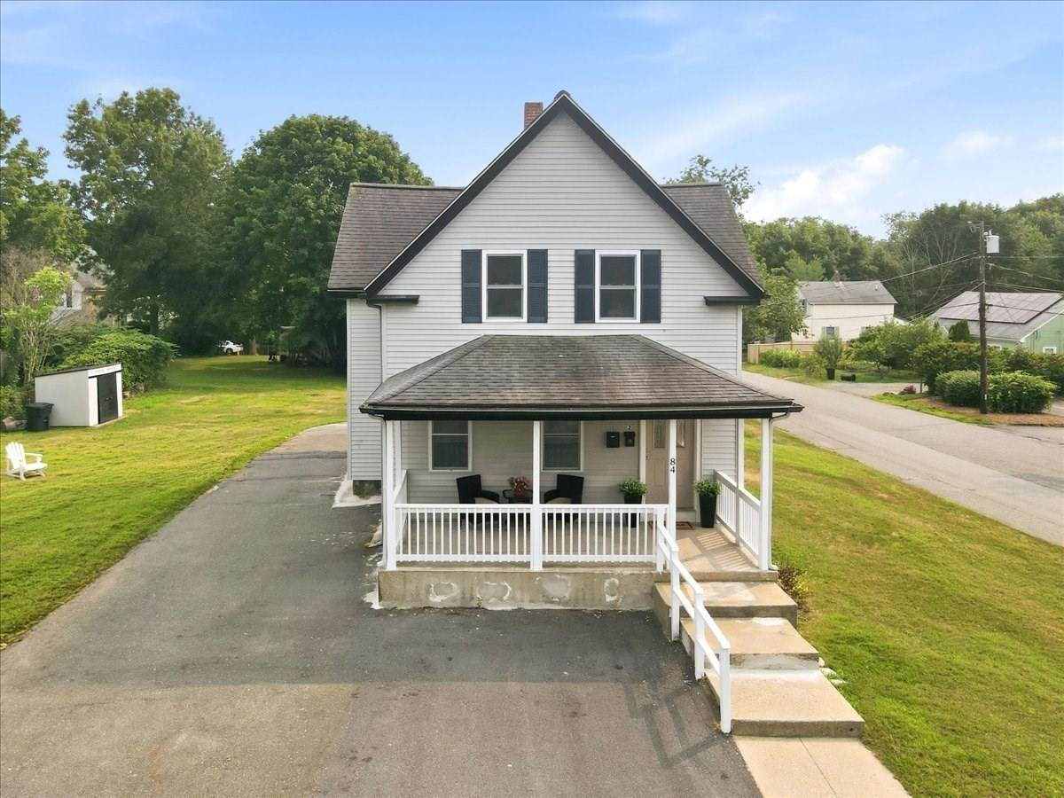
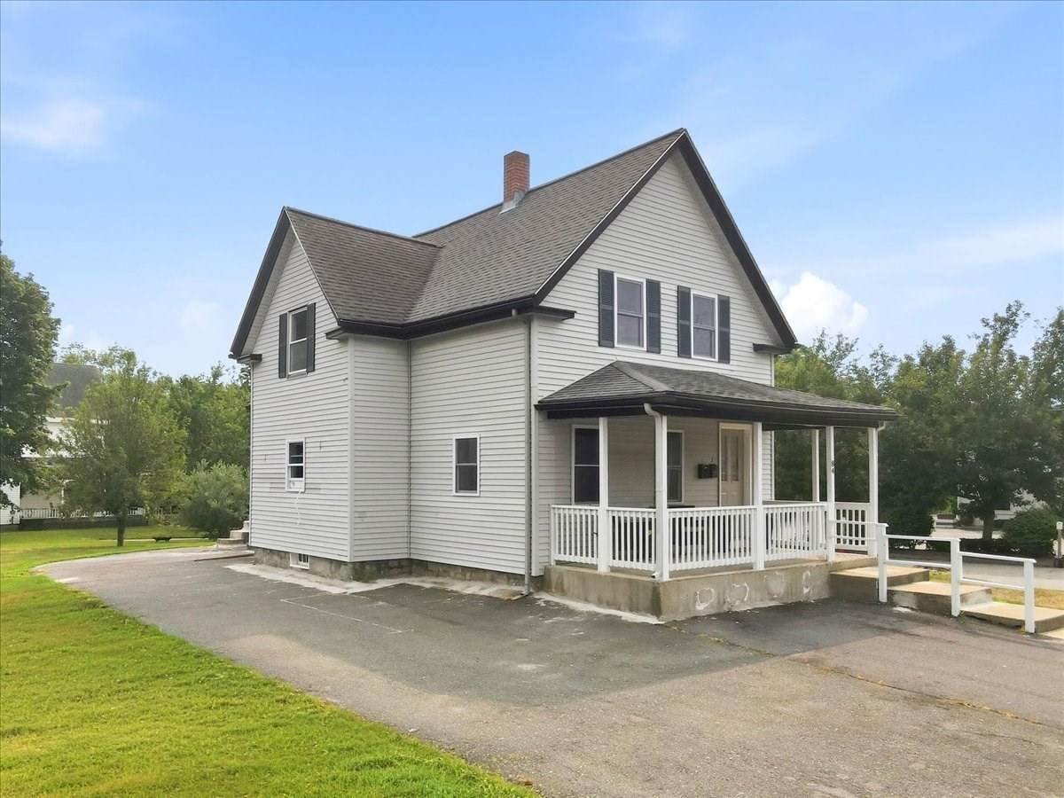
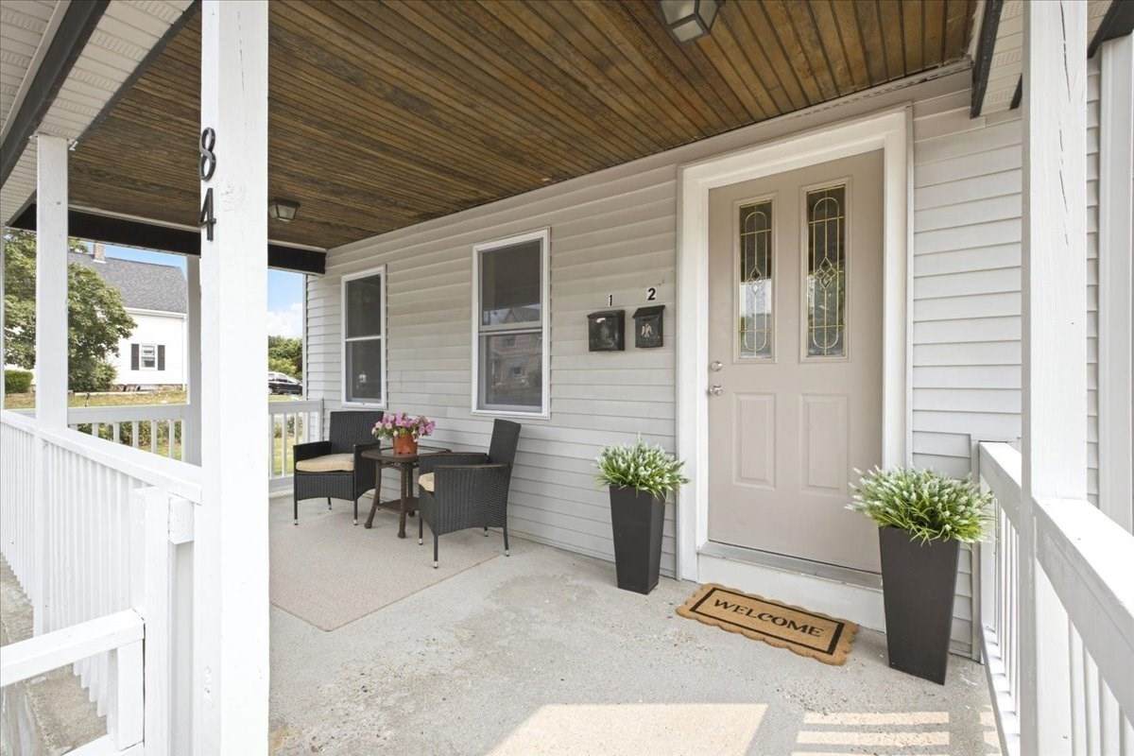
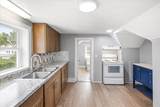
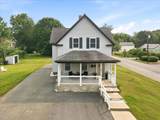
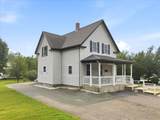
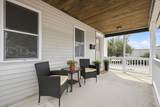
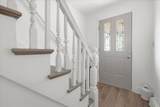
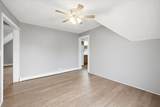
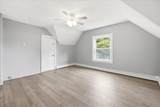
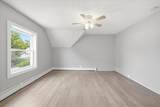
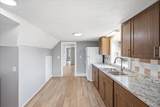
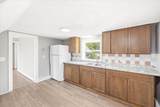
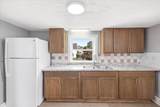
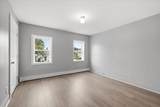
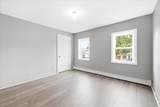
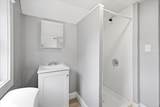
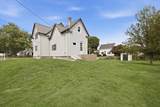
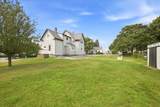
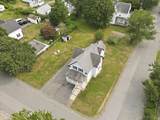
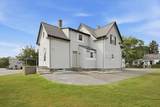
Welcome to this beautifully renovated 2-bedroom, 1-bath second-floor apartment, where everything is fresh, updated, and ready for its very first tenant! Bright and welcoming, this unit offers high ceilings, generously sized rooms, great natural light, and plenty of space to settle in and make your own. The beautiful new kitchen features stylish finishes, ample cabinet and counter space, and a fresh look that flows perfectly into the rest of the apartment. A large living room provides plenty of room to relax and entertain, while both bedrooms offer wonderful space and flexibility. Enjoy the charming front porch and huge shared yard - perfect for relaxing and enjoying the outdoors. The location makes everyday living easy, just minutes on foot to the commuter rail and close to shopping, restaurants, coffee shops, and more. Laundry facilities are available in the basement, and all utilities are included in the rent! Bright, spacious, freshly updated, and ready for immediate occupancy - this is one you’ll want to see!


The property listing data and information set forth herein were provided to MLS Property Information Network, Inc. from third party sources, including sellers, lessors and public records, and were compiled by MLS Property Information Network, Inc. The property listing data and information are for the personal, non commercial use of consumers having a good faith interest in purchasing or leasing listed properties of the type displayed to them and may not be used for any purpose other than to identify prospective properties which such consumers may have a good faith interest in purchasing or leasing. MLS Property Information Network, Inc. and its subscribers disclaim any and all representations and warranties as to the accuracy of the property listing data and information set forth herein. Data last updated 2026-10-06T07:05:54.45.
www.keliherrealestate.com/homes/181799791
Print Image

84 Atherton St , #2 Stoughton, MA 02072

  • Price: $2,800/mo.
  • Status: New
  • On Site: Days
  • Updated: 48 min ago
  • MLS #: 73586337
2
Beds
1
Baths
0
½ Baths
0.24
Acres
853
SQFT
1920
Built
County:
Norfolk
Elementary School:
Gibbons School
Middle School:
O'donnell Middle School
High School:
Stoughton High School
Property Description
Welcome to this beautifully renovated 2-bedroom, 1-bath second-floor apartment, where everything is fresh, updated, and ready for its very first tenant! Bright and welcoming, this unit offers high ceilings, generously sized rooms, great natural light, and plenty of space to settle in and make your own. The beautiful new kitchen features stylish finishes, ample cabinet and counter space, and a fresh look that flows perfectly into the rest of the apartment. A large living room provides plenty of room to relax and entertain, while both bedrooms offer wonderful space and flexibility. Enjoy the charming front porch and huge shared yard - perfect for relaxing and enjoying the outdoors. The location makes everyday living easy, just minutes on foot to the commuter rail and close to shopping, restaurants, coffee shops, and more. Laundry facilities are available in the basement, and all utilities are included in the rent! Bright, spacious, freshly updated, and ready for immediate occupancy - this is one you’ll want to see!
Exterior Features

Entry Level 2 Exterior Features PorchRain GuttersProfessional Landscaping Parking Total 2 Patio And Porch Features Porch Property Attached YN Yes Spa YN No Waterfront YN No

Interior Features

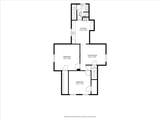
Appliances RangeRefrigerator Bedroom2 Dimensions Length 11.8 Bedroom2 Dimensions Width 12.4 Bedroom2 Features Closet Bedroom2 Level Second Building Area Total 853 Cooling YN No Dining Room Features Flooring - Laminate Fireplace YN No Fireplaces Total 0 Heating Oil Heating YN Yes Kitchen Dimensions Length 11.8 Kitchen Dimensions Width 14 Kitchen Features Flooring - LaminateCountertops - UpgradedCabinets - UpgradedStainless Steel Appliances Kitchen Level Second Laundry Features In BasementCommon Area Lead Paint Unknown Living Room Dimensions Length 13.5 Living Room Dimensions Width 13.9 Living Room Features Ceiling Fan(s)Flooring - Laminate Living Room Level Second Master Bedroom Dimensions Length 13.4 Master Bedroom Dimensions Width 13.9 Master Bedroom Features Ceiling Fan(s)ClosetFlooring - Laminate Master Bedroom Level Second Rooms Total 4

Property Features

Association YN No Available Now Yes Community Features Public TransportationShoppingTennis Court(s)ParkWalk/Jog TrailsGolfMedical FacilityLaundromatBike PathConservation AreaHighway AccessHouse of WorshipPublic SchoolT-Station Deposit Required Yes Disclosures No smoking please in units. First Month Required Yes Home Warranty YN No Insurance Required Yes Last Month Required Yes Lease Term Term of Rental(12) Pets Allowed No Property Sub Type Apartment References Required Yes Rent Includes HeatHot WaterElectricityWaterTrash CollectionGardenerLaundry FacilitiesParking Security Deposit 2900 Senior Community YN No Unit Building 2

Listing information © 2026 MLS Property Information Network. All information is deemed reliable but should be independently verified.
Listing provided courtesy of Tracey Realty Group of RE/MAX Distinct Advantage: 781-326-9200.


The property listing data and information set forth herein were provided to MLS Property Information Network, Inc. from third party sources, including sellers, lessors and public records, and were compiled by MLS Property Information Network, Inc. The property listing data and information are for the personal, non commercial use of consumers having a good faith interest in purchasing or leasing listed properties of the type displayed to them and may not be used for any purpose other than to identify prospective properties which such consumers may have a good faith interest in purchasing or leasing. MLS Property Information Network, Inc. and its subscribers disclaim any and all representations and warranties as to the accuracy of the property listing data and information set forth herein. Data last updated 2026-10-06T07:05:54.45.
 
https://bt-photos.global.ssl.fastly.net/mlspin/orig_boomver_1_73586337_2.jpg https://bt-photos.global.ssl.fastly.net/mlspin/orig_boomver_1_73586337_2.jpg https://bt-photos.global.ssl.fastly.net/mlspin/orig_boomver_1_73586337_2.jpg
Logo
Keliher Real Estate
251 Newbury St
Boston MA, 02116
Listing courtesy of Tracey Realty Group of RE/MAX Distinct Advantage.