

Skip To Content

80-82 Nonotuck St

Holyoke, MA 01040
  • $385,000
  • STATUS: Active
  • MLS #: 73589402
UPDATED: 45 min ago
$385,000
  • 5
    BEDS
  • 0.19
    ACRES
  • 2
    BATHS
  • 0
    1/2 BATHS
  • 2,369
    SQFT
  • $163
    $/SQFT
Neighborhood:
Type:
Multi-Family
Built:
1900
County:
Area:

School Information

Elementary School:
Middle School:
High School:
Listing courtesy of Michelle Stegall of REMAX Connections - Easthampton.

Description

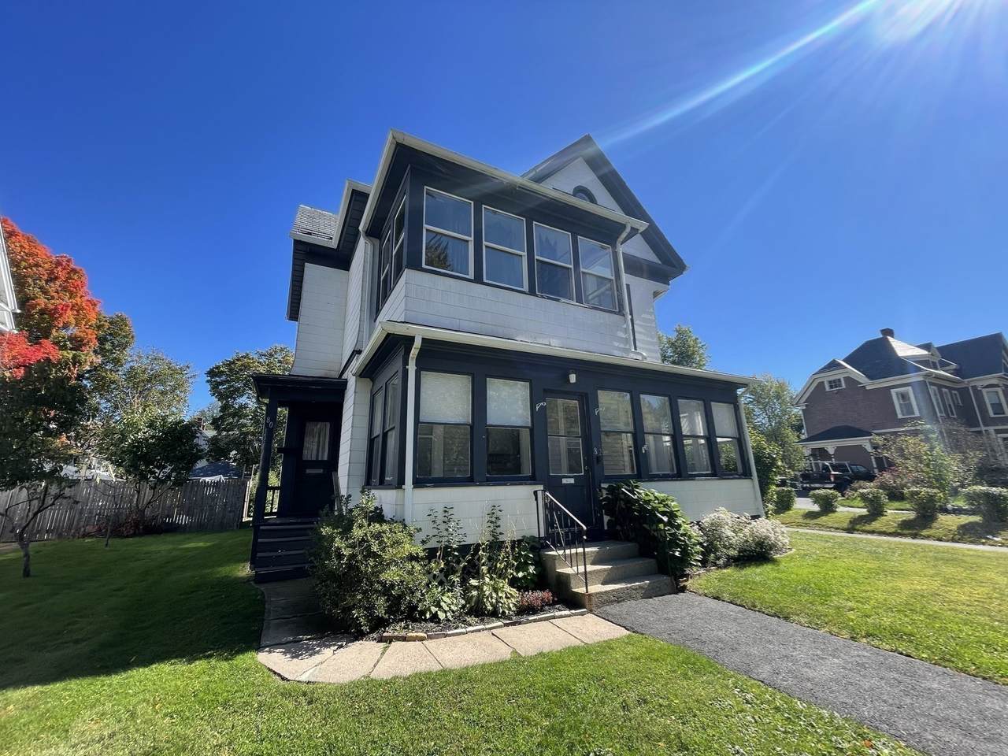
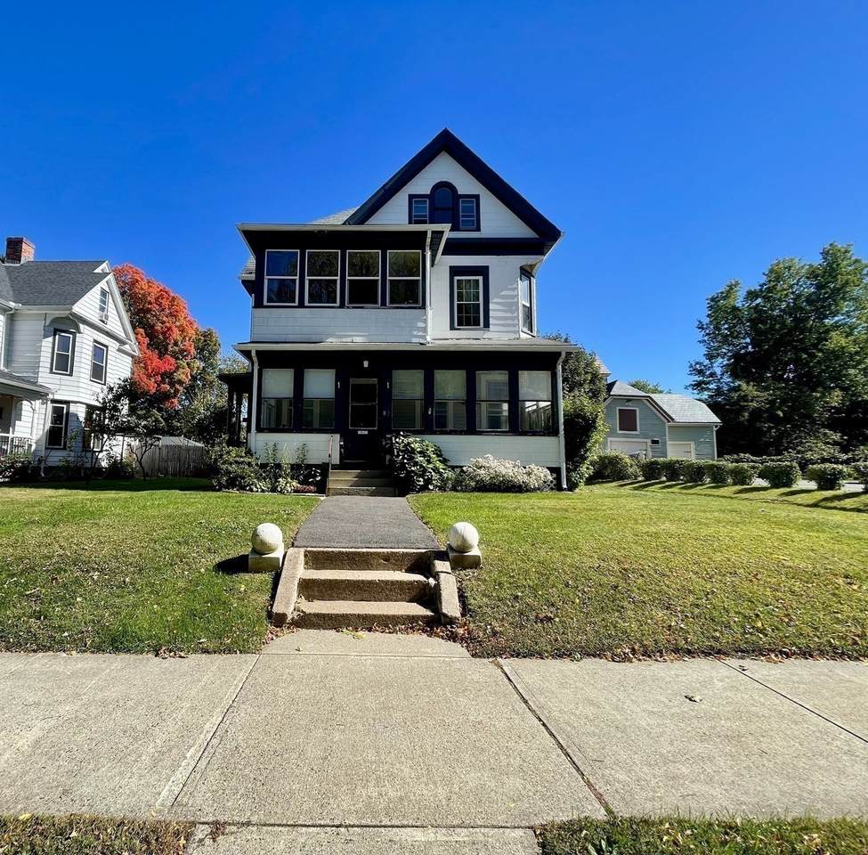
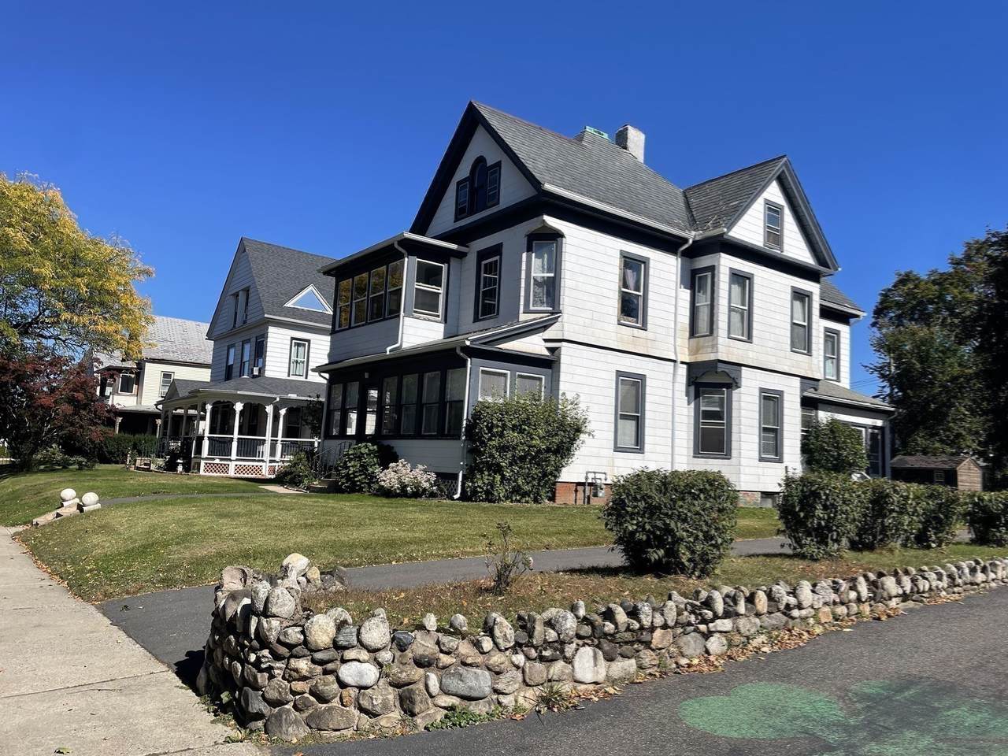
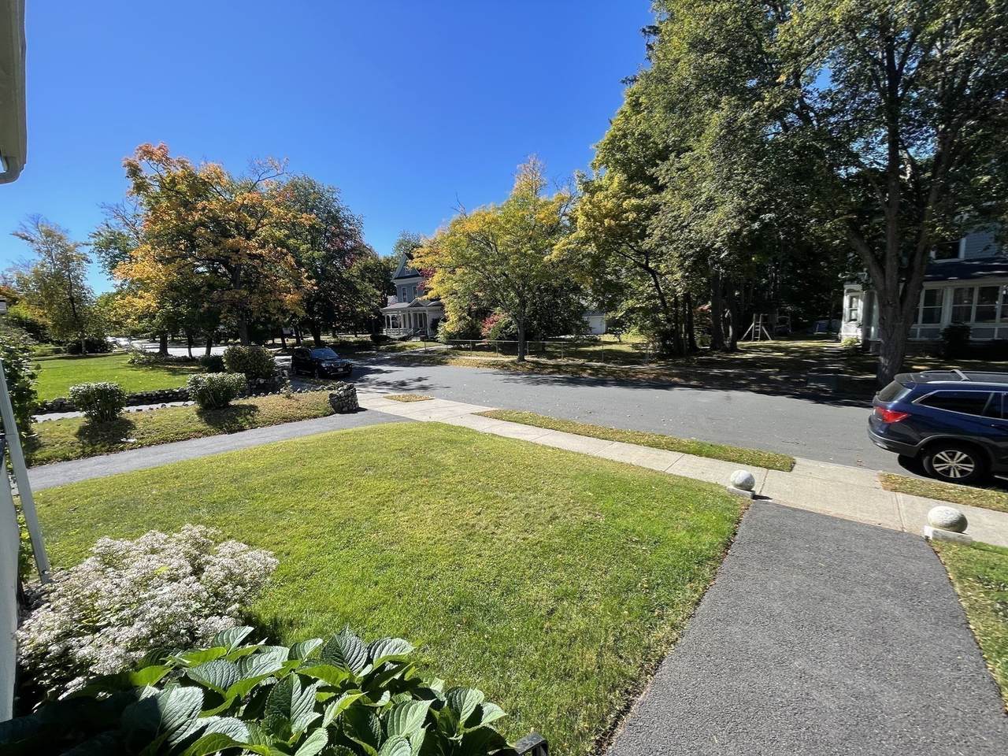
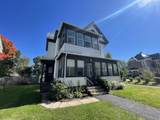
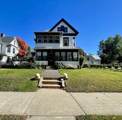
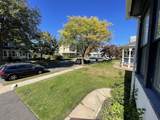
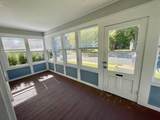
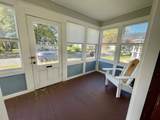
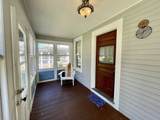
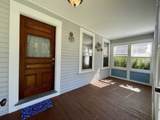
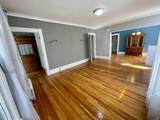
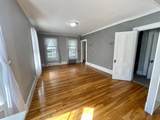
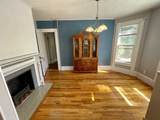
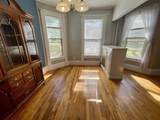
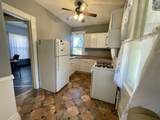
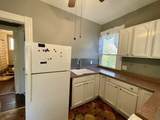
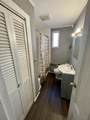
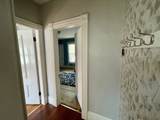
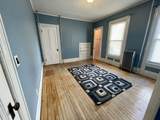
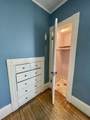
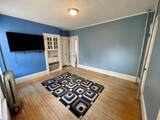
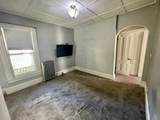
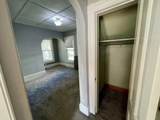
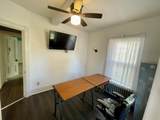
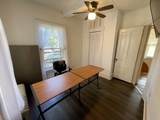
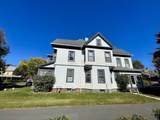
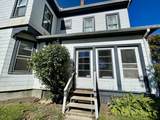
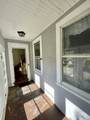
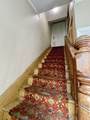
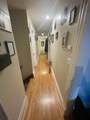
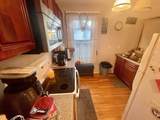
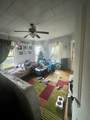
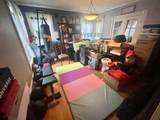
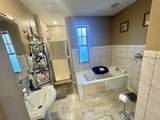
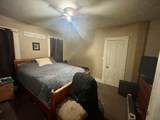
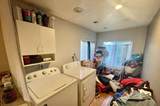
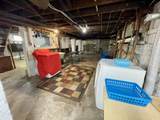
WELCOME HOME to this LARGE 2-FAMILY home situated in the lovely Holyoke HIGHLANDS. Nestled in the Historic area of Fairfield Ave and Nonotuck St you'll find this gem thats just waiting for it's new Owner. Total 5 bedrooms, 2 baths, 2369 sq ft.1st floor apt features: 3 bedrooms, 1 bath, large open living room & dining room with fireplace and hardwood floors. 1st floor uses the large basement for laundry & storage. 1st floor has a beautiful front entry way with enclosed porch. 2nd floor apt offers: 2 bedrooms,1 bath. Beautiful french doors separate the living room & dining room area. Just off the living room is an adorable 3 season enclosed porch. Galley kitchen with laundry room. 2nd floor uses the unfinished 3rd floor walk up attic space for storage. 3rd floor could easily be used for additional living space. There is a bedroom on the 3rd floor that would make an excellent studio or work shop. Great Opportunity for Owner/Occupant. Showings start immediately for vacant 1st floor apt. 2nd floor showings need advance notice. pets on premises

Monthly Payment Calculator


The property listing data and information set forth herein were provided to MLS Property Information Network, Inc. from third party sources, including sellers, lessors and public records, and were compiled by MLS Property Information Network, Inc. The property listing data and information are for the personal, non commercial use of consumers having a good faith interest in purchasing or leasing listed properties of the type displayed to them and may not be used for any purpose other than to identify prospective properties which such consumers may have a good faith interest in purchasing or leasing. MLS Property Information Network, Inc. and its subscribers disclaim any and all representations and warranties as to the accuracy of the property listing data and information set forth herein. Data last updated 2026-11-10T21:04:03.14.
www.keliherrealestate.com/homes/182040116
Print Image

80-82 Nonotuck St Holyoke, MA 01040

  • Price: $385,000
  • Status: Active
  • On Site: Days
  • Updated: 45 min ago
  • MLS #: 73589402
5
Beds
2
Baths
0
½ Baths
0.19
Acres
2,369
SQFT
$163
$/SQFT
1900
Built
Neighborhood:
Highlands
County:
Hampden
Area:
Highlands
Elementary School:
En White
Middle School:
Peck
High School:
Holyoke High
Property Description
WELCOME HOME to this LARGE 2-FAMILY home situated in the lovely Holyoke HIGHLANDS. Nestled in the Historic area of Fairfield Ave and Nonotuck St you'll find this gem thats just waiting for it's new Owner. Total 5 bedrooms, 2 baths, 2369 sq ft.1st floor apt features: 3 bedrooms, 1 bath, large open living room & dining room with fireplace and hardwood floors. 1st floor uses the large basement for laundry & storage. 1st floor has a beautiful front entry way with enclosed porch. 2nd floor apt offers: 2 bedrooms,1 bath. Beautiful french doors separate the living room & dining room area. Just off the living room is an adorable 3 season enclosed porch. Galley kitchen with laundry room. 2nd floor uses the unfinished 3rd floor walk up attic space for storage. 3rd floor could easily be used for additional living space. There is a bedroom on the 3rd floor that would make an excellent studio or work shop. Great Opportunity for Owner/Occupant. Showings start immediately for vacant 1st floor apt. 2nd floor showings need advance notice. pets on premises
Exterior Features

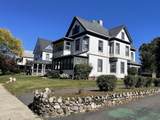
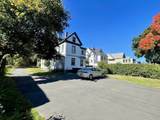
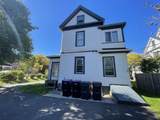
Color white Construction Materials FrameStone Covered Spaces 0 Garage YN No Levels 4 Lot Features Level Open Parking YN Yes Other Structures Shed(s) Parking Features Paved DriveOff StreetDrivewayPaved Parking Total 6 Patio And Porch Features Enclosed Road Frontage Type Public Roof ShingleSlate Spa YN No Waterfront YN No

Interior Features

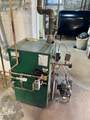
Appliances RangeRefrigeratorWasherDryer Basement FullInterior EntryBulkheadConcreteUnfinished Building Area Total 2369 Cooling Window Unit(s) Cooling YN Yes Door Features Insulated DoorsStorm Door(s) Fireplace Features Wood Burning Fireplace YN Yes Fireplaces Total 1 Flooring Hardwood Foundation Details BlockStoneBrick/Mortar Heating Hot WaterOil Heating YN Yes Interior Features Ceiling Fan(s)StorageHigh Speed InternetWalk-In Closet(s)Bathroom With Tub & ShowerCountry KitchenOpen FloorplanRemodeledFloored AtticWalk-Up AtticStudioLiving RoomDining RoomKitchenLaundry RoomLiving RM/Dining RM ComboSunroom Laundry Features Washer Hookup Lead Paint Unknown Rooms Total 12 Window Features Picture WindowStorm Window(s)

Property Features

Community Features Public TransportationShoppingParkWalk/Jog TrailsGolfMedical FacilityLaundromatBike PathConservation AreaHighway AccessHouse of WorshipPublic School Disclosures Selling As-Is Peeling Paint outside along porch Electric 200+ Amp ServiceKnob & Tube Wiring Green Energy Efficient Thermostat Gross Income 14400 Home Warranty YN No Net Operating Income 14400 Property Sub Type 2 Family - 2 Units Up/Down Rent Includes Unit 1(WaterHot Water)Unit 2(WaterHot Water) Senior Community YN No Sewer Public Sewer Tax Annual Amount 5576 Tax Year 2026 Total Actual Rent 1200 Utilities for Electric Rangefor Electric OvenWasher Hookup Water Source Public Year Built Details ActualRenovated Since Zoning R-2

Listing information © 2026 MLS Property Information Network. All information is deemed reliable but should be independently verified.
Listing provided courtesy of Michelle Stegall of REMAX Connections - Easthampton: 413-341-8080.


The property listing data and information set forth herein were provided to MLS Property Information Network, Inc. from third party sources, including sellers, lessors and public records, and were compiled by MLS Property Information Network, Inc. The property listing data and information are for the personal, non commercial use of consumers having a good faith interest in purchasing or leasing listed properties of the type displayed to them and may not be used for any purpose other than to identify prospective properties which such consumers may have a good faith interest in purchasing or leasing. MLS Property Information Network, Inc. and its subscribers disclaim any and all representations and warranties as to the accuracy of the property listing data and information set forth herein. Data last updated 2026-11-10T21:04:03.14.
 
https://bt-photos.global.ssl.fastly.net/mlspin/1280_boomver_1_73589402_2.jpg https://bt-photos.global.ssl.fastly.net/mlspin/1280_boomver_1_73589402_2.jpg https://bt-photos.global.ssl.fastly.net/mlspin/1280_boomver_1_73589402_2.jpg
Logo
Keliher Real Estate
251 Newbury St
Boston MA, 02116
Listing courtesy of Michelle Stegall of REMAX Connections - Easthampton.