
Skip To Content

696 Hood St

Fall River, MA 02720
  • $749,000
  • STATUS: Active
  • MLS #: 73598496
UPDATED: 70 min ago
$749,000
  • 6
    BEDS
  • 0.11
    ACRES
  • 3
    BATHS
  • 0
    1/2 BATHS
  • 3,465
    SQFT
  • $216
    $/SQFT
Type:
Multi-Family
Built:
1900
County:

School Information

Elementary School:
Middle School:
Listing courtesy of Heidi Lecomte of Keller Williams South Watuppa.

Description

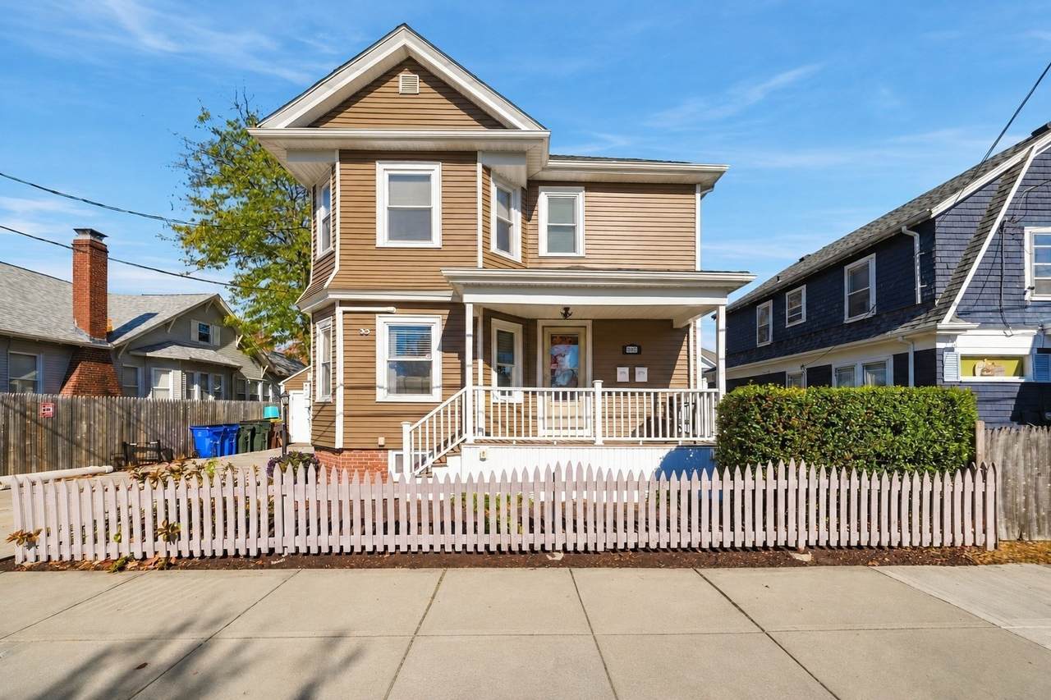
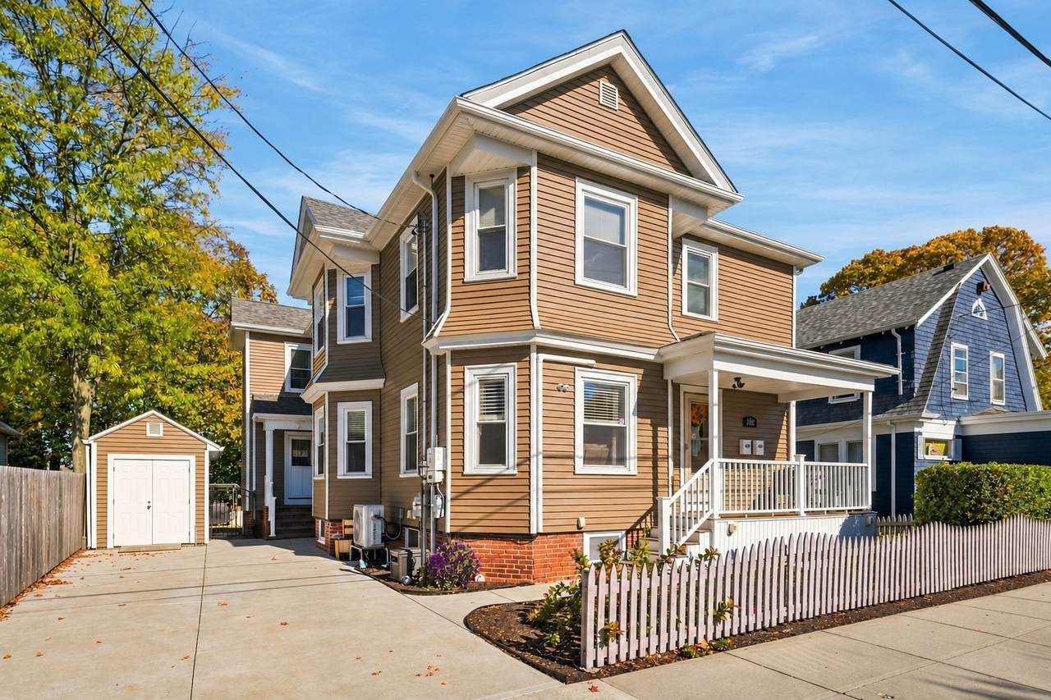
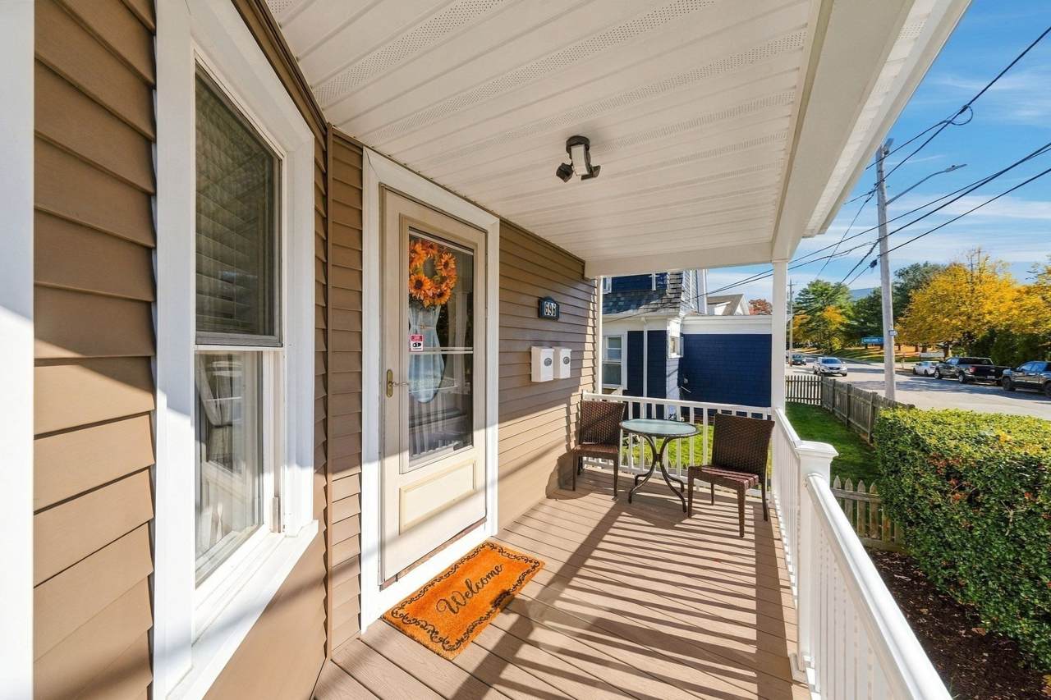
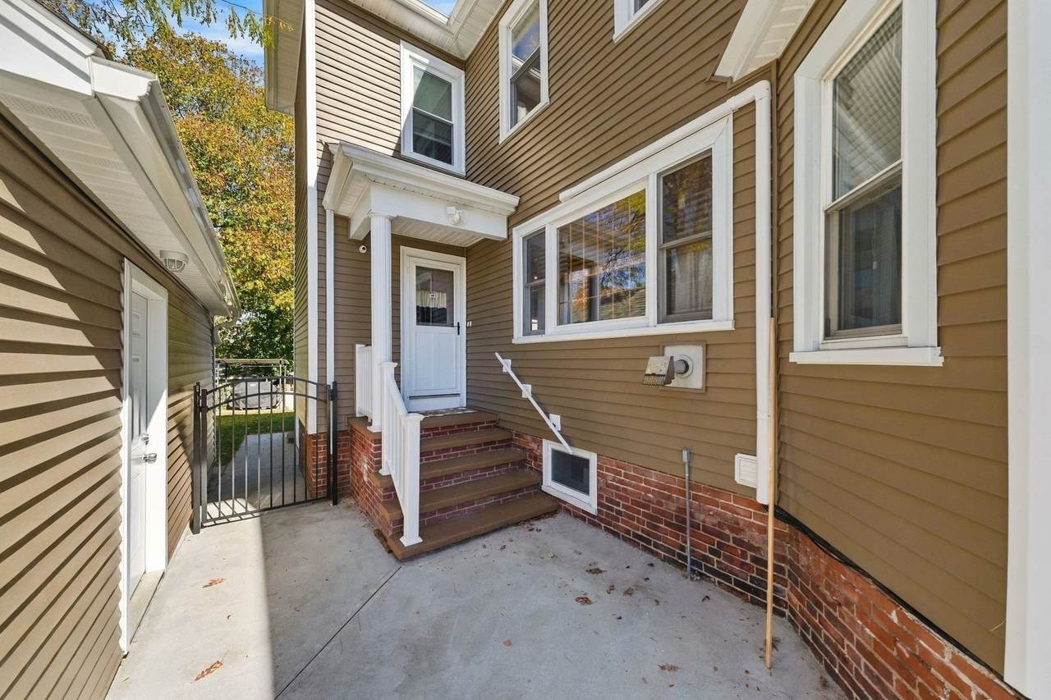
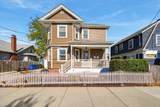
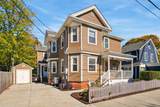
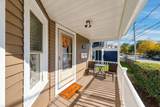
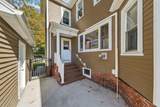
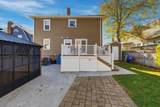
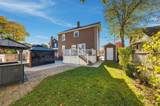
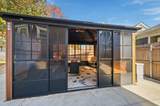
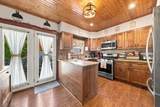
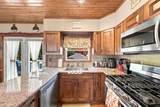
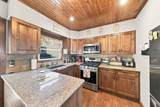
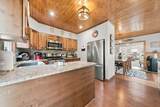
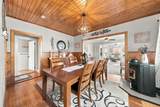
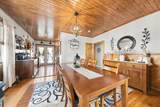
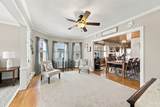
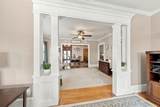
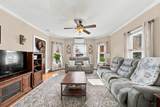
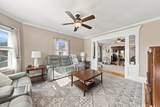
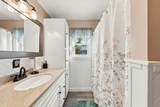
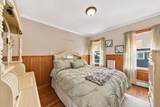
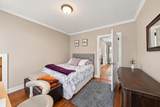
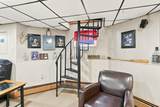
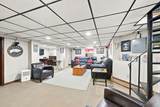
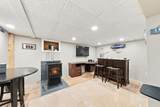
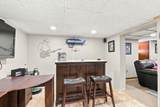
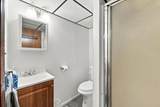
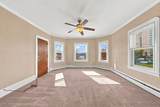
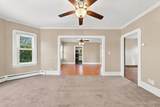
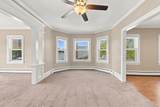
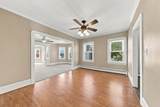
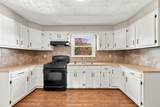
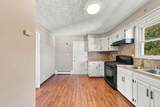
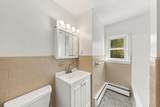
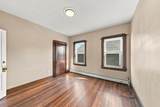
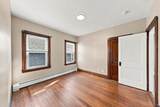
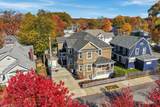
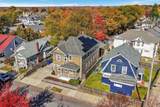
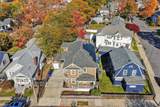
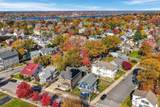
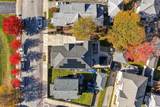
Located in Fall River's desirable Highlands neighborhood, this well-maintained two-family offers the space and character often associated with a traditional single-family home. Both units feature generously sized kitchens, spacious living areas, and classic double parlors. The first-floor unit offers three bedrooms, one currently used as a laundry room, along with mini-splits for supplemental heating and cooling. A spiral staircase leads to additional finished basement space featuring a recreation area and bathroom. The second-floor unit offers three bedrooms and a spacious, traditional layout. Recent improvements include a new roof and vinyl siding in 2025, two new boilers in 2024, and gutter guards. Outdoor features include a welcoming front porch, off-street parking, and a fenced backyard with a covered entertaining area included in the sale. Solar panels servicing the first-floor unit and common areas are subject to an assumable Power Purchase Agreement (buyer approval required). Both units will be delivered vacant, offering flexibility for owner-occupants or investors.

Monthly Payment Calculator


The property listing data and information set forth herein were provided to MLS Property Information Network, Inc. from third party sources, including sellers, lessors and public records, and were compiled by MLS Property Information Network, Inc. The property listing data and information are for the personal, non commercial use of consumers having a good faith interest in purchasing or leasing listed properties of the type displayed to them and may not be used for any purpose other than to identify prospective properties which such consumers may have a good faith interest in purchasing or leasing. MLS Property Information Network, Inc. and its subscribers disclaim any and all representations and warranties as to the accuracy of the property listing data and information set forth herein. Data last updated 2026-11-15T22:03:38.847.
www.keliherrealestate.com/homes/183390795
Print Image

696 Hood St Fall River, MA 02720

  • Price: $749,000
  • Status: Active
  • On Site: Days
  • Updated: 70 min ago
  • MLS #: 73598496
6
Beds
3
Baths
0
½ Baths
0.11
Acres
3,465
SQFT
$216
$/SQFT
1900
Built
County:
Bristol
Elementary School:
James Tansey Elementary School
Middle School:
Morton Middle School
High School:
B.M.C. Durfee High School
Property Description
Located in Fall River's desirable Highlands neighborhood, this well-maintained two-family offers the space and character often associated with a traditional single-family home. Both units feature generously sized kitchens, spacious living areas, and classic double parlors. The first-floor unit offers three bedrooms, one currently used as a laundry room, along with mini-splits for supplemental heating and cooling. A spiral staircase leads to additional finished basement space featuring a recreation area and bathroom. The second-floor unit offers three bedrooms and a spacious, traditional layout. Recent improvements include a new roof and vinyl siding in 2025, two new boilers in 2024, and gutter guards. Outdoor features include a welcoming front porch, off-street parking, and a fenced backyard with a covered entertaining area included in the sale. Solar panels servicing the first-floor unit and common areas are subject to an assumable Power Purchase Agreement (buyer approval required). Both units will be delivered vacant, offering flexibility for owner-occupants or investors.
Exterior Features

Color Tan Construction Materials Frame Covered Spaces 0 Exterior Features Rain Gutters Fencing Fenced/EnclosedFenced Garage YN No Levels 3 Lot Features Cleared Open Parking YN Yes Other Structures Shed(s) Parking Features Paved DriveOff StreetDrivewayPaved Parking Total 2 Patio And Porch Features PorchDeck - VinylPatio Road Frontage Type Public Road Responsibility Public Maintained Road Road Surface Type Paved Roof Shingle Spa YN No View City View(s) View YN Yes Waterfront YN No

Interior Features

Appliances RangeDishwasherMicrowaveRefrigeratorWasherDryer Basement FullPartially FinishedInterior EntryBulkheadConcrete Building Area Total 3465 Cooling Ductless Cooling Units 2 Cooling YN Yes Cooling Zones 2 Door Features Insulated Doors Fireplace YN No Fireplaces Total 0 Flooring CarpetLaminateHardwood Foundation Details Concrete Perimeter Heat Units 3 Heat Zones 2 Heating BaseboardNatural GasDuctless Heating YN Yes Interior Features Bathroom With Tub & ShowerLiving RoomDining RoomKitchenFamily RoomLaundry Room Lead Paint Unknown Rooms Total 14 Window Features Insulated Windows

Property Features

Community Features Public TransportationShoppingPoolTennis Court(s)ParkWalk/Jog TrailsGolfMedical FacilityLaundromatConservation AreaHighway AccessHouse of WorshipMarinaPrivate SchoolPublic SchoolT-StationUniversitySidewalks Disclosures First-floor unit features two mini-splits providing supplemental heating and cooling. Solar panels service the first-floor unit and common areas. Pellet stoves do not convey with the property. Electric Circuit Breakers200+ Amp Service Exclusions Excludes Basement FreezerRefrigeratorBarAnd Two Pellet Stoves. Green Energy Generation Solar Home Warranty YN No Property Sub Type Multi Family Senior Community YN No Sewer Public Sewer Tax Annual Amount 5439 Tax Year 2026 Total Actual Rent 0 Utilities for Gas Range Water Source Public Year Built Details ActualRenovated Since Zoning G

Listing information © 2026 MLS Property Information Network. All information is deemed reliable but should be independently verified.
Listing provided courtesy of Heidi Lecomte of Keller Williams South Watuppa: 508-677-3233.


The property listing data and information set forth herein were provided to MLS Property Information Network, Inc. from third party sources, including sellers, lessors and public records, and were compiled by MLS Property Information Network, Inc. The property listing data and information are for the personal, non commercial use of consumers having a good faith interest in purchasing or leasing listed properties of the type displayed to them and may not be used for any purpose other than to identify prospective properties which such consumers may have a good faith interest in purchasing or leasing. MLS Property Information Network, Inc. and its subscribers disclaim any and all representations and warranties as to the accuracy of the property listing data and information set forth herein. Data last updated 2026-11-15T22:03:38.847.
 
https://bt-photos.global.ssl.fastly.net/mlspin/1280_boomver_1_73598496_2.jpg https://bt-photos.global.ssl.fastly.net/mlspin/1280_boomver_1_73598496_2.jpg https://bt-photos.global.ssl.fastly.net/mlspin/1280_boomver_1_73598496_2.jpg
Logo
Keliher Real Estate
251 Newbury St
Boston MA, 02116
Listing courtesy of Heidi Lecomte of Keller Williams South Watuppa.