

Skip To Content

5 Clarner Rd

Lynn, MA 01904
  • $619,900
  • STATUS: Active
  • MLS #: 73565229
UPDATED: 67 min ago
$619,900
  • 3
    BEDS
  • 0.17
    ACRES
  • 2
    BATHS
  • 0
    1/2 BATHS
  • 1,604
    SQFT
  • $386
    $/SQFT
Neighborhood:
Type:
Single-Family Home
Built:
1950
County:

School Ratings & Info

Listing courtesy of Scott Moore of Berkshire Hathaway HomeServices Verani Realty.

Description

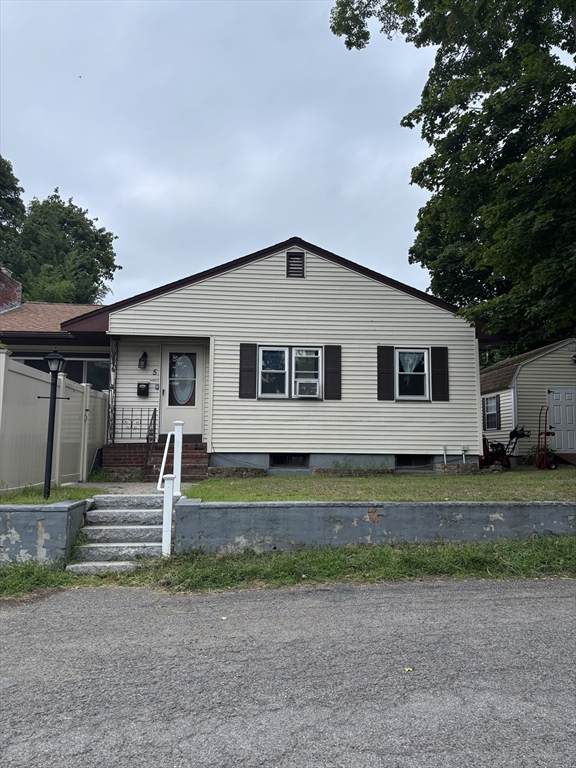
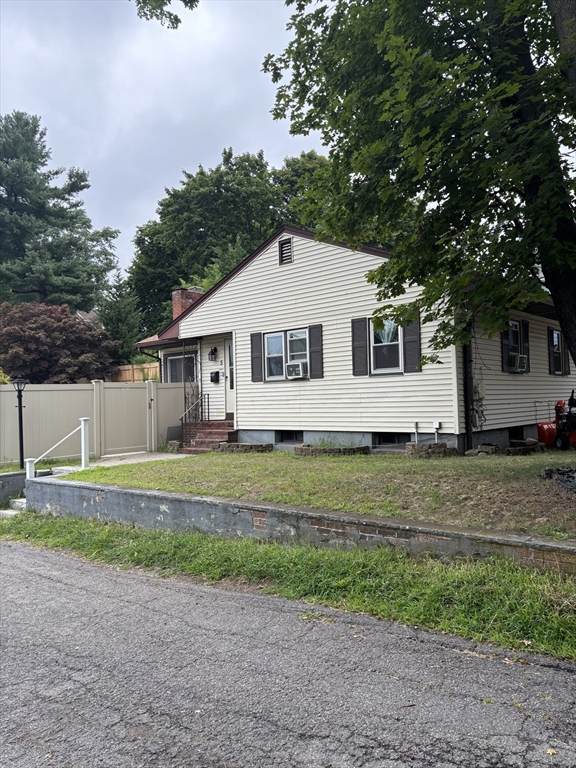
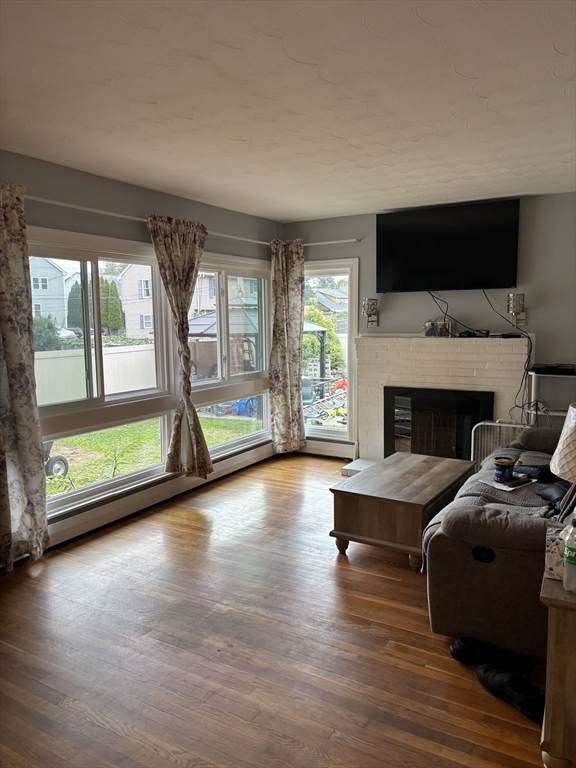
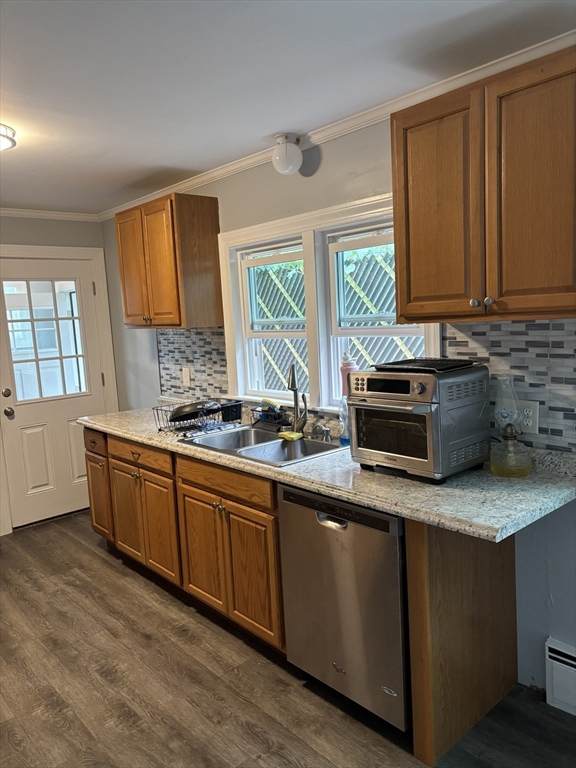
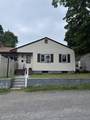
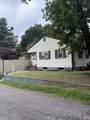
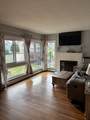
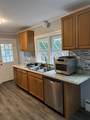
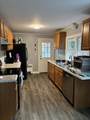
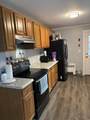
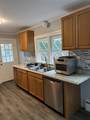
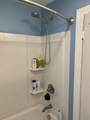
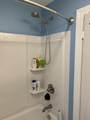
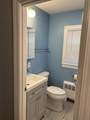
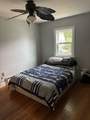
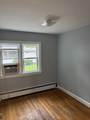
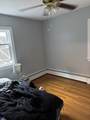
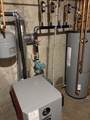
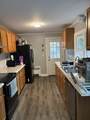
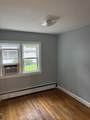
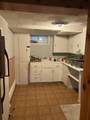
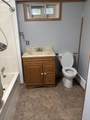
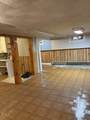
Come take a look at this Great Ranch in Ward 1. This wonderful home has a lot of recent updates, such as newer windows, newer boiler, updated first floor bathroom. The kitchen has S.S. appliances and Oak cabinetry. The living room has a fireplace and hardwood flooring. There are three bedrooms on the first floor and there is a 2nd bathroom in the basement along with a laundry room and a large family or game room. This property has a large yard and off-street parking..

Monthly Payment Calculator


The property listing data and information set forth herein were provided to MLS Property Information Network, Inc. from third party sources, including sellers, lessors and public records, and were compiled by MLS Property Information Network, Inc. The property listing data and information are for the personal, non commercial use of consumers having a good faith interest in purchasing or leasing listed properties of the type displayed to them and may not be used for any purpose other than to identify prospective properties which such consumers may have a good faith interest in purchasing or leasing. MLS Property Information Network, Inc. and its subscribers disclaim any and all representations and warranties as to the accuracy of the property listing data and information set forth herein. Data last updated 2026-10-06T07:05:54.45.
www.keliherrealestate.com/homes/180269685
Print Image

5 Clarner Rd Lynn, MA 01904

  • Price: $619,900
  • Status: Active
  • On Site: Days
  • Updated: 67 min ago
  • MLS #: 73565229
3
Beds
2
Baths
0
½ Baths
0.17
Acres
1,604
SQFT
$386
$/SQFT
1950
Built
Neighborhood:
Ward 1
County:
Essex
Property Description
Come take a look at this Great Ranch in Ward 1. This wonderful home has a lot of recent updates, such as newer windows, newer boiler, updated first floor bathroom. The kitchen has S.S. appliances and Oak cabinetry. The living room has a fireplace and hardwood flooring. There are three bedrooms on the first floor and there is a 2nd bathroom in the basement along with a laundry room and a large family or game room. This property has a large yard and off-street parking..
Exterior Features

Architectural Style Ranch Color beige Construction Materials Frame Covered Spaces 0 Exterior Features PatioScreensFenced Yard Fencing Fenced/EnclosedFenced Garage YN No Lot Features Corner Lot Open Parking YN Yes Parking Features Paved DriveOff Street Parking Total 2 Patio And Porch Features Patio Property Attached YN No Road Frontage Type Public Road Responsibility Public Maintained Road Road Surface Type Paved Roof Shingle Spa YN No Waterfront Features Lake/PondOcean1 to 2 Mile To BeachBeach Ownership(Public) Waterfront YN No

Interior Features

Appliances Water HeaterRangeDishwasherRefrigerator Basement FullPartially FinishedInterior Entry Bedroom2 Features Flooring - Hardwood Bedroom2 Level First Bedroom3 Features Flooring - Hardwood Bedroom3 Level First Building Area Total 1604 Cooling Window Unit(s) Cooling YN Yes Cooling Zones 0 Family Room Features Flooring - Vinyl Family Room Level Basement Fireplace Features Living Room Fireplace YN Yes Fireplaces Total 1 Flooring WoodTileVinyl Foundation Details Concrete Perimeter Heat Zones 2 Heating BaseboardOil Heating YN Yes Kitchen Features Flooring - Vinyl Kitchen Level First Laundry Features In Basement Lead Paint Unknown Living Room Features Flooring - Hardwood Living Room Level First Master Bedroom Features Flooring - Hardwood Master Bedroom Level First Rooms Total 8 Window Features Insulated WindowsScreens

Property Features

Accessibility Features No Association YN No Electric Circuit Breakers Home Warranty YN No Property Sub Type Single Family Residence Senior Community YN No Sewage District lynn Sewer Public Sewer Tax Annual Amount 6342 Tax Year 2026 Utilities for Electric Range Water Source Public Year Built Details Actual Year Round Yes Zoning R1

Listing information © 2026 MLS Property Information Network. All information is deemed reliable but should be independently verified.
Listing provided courtesy of Scott Moore of Berkshire Hathaway HomeServices Verani Realty: 603-434-2377.


The property listing data and information set forth herein were provided to MLS Property Information Network, Inc. from third party sources, including sellers, lessors and public records, and were compiled by MLS Property Information Network, Inc. The property listing data and information are for the personal, non commercial use of consumers having a good faith interest in purchasing or leasing listed properties of the type displayed to them and may not be used for any purpose other than to identify prospective properties which such consumers may have a good faith interest in purchasing or leasing. MLS Property Information Network, Inc. and its subscribers disclaim any and all representations and warranties as to the accuracy of the property listing data and information set forth herein. Data last updated 2026-10-06T07:05:54.45.
 
https://bt-photos.global.ssl.fastly.net/mlspin/orig_boomver_1_73565229_2.jpg https://bt-photos.global.ssl.fastly.net/mlspin/orig_boomver_1_73565229_2.jpg https://bt-photos.global.ssl.fastly.net/mlspin/orig_boomver_1_73565229_2.jpg
Logo
Keliher Real Estate
251 Newbury St
Boston MA, 02116
Listing courtesy of Scott Moore of Berkshire Hathaway HomeServices Verani Realty.