





Skip To Content

49 Walnut Way , #49

Hopkinton, MA 01748
  • $4,000/mo.
  • STATUS: Active
  • MLS #: 73574523
Open House
UPDATED: 169 min ago
$4,000/mo.
Rental
  • 3
    BEDS
  • N/A
    ACRES
  • 2
    BATHS
  • 1
    1/2 BATHS
  • 1,812
    SQFT
Type:
Rentals
Built:
2019
County:

School Information

Elementary School:
Middle School:
Hms
High School:
Hhs
Listing courtesy of Laura Wauters of Century 21 Custom Home Realty.

Description

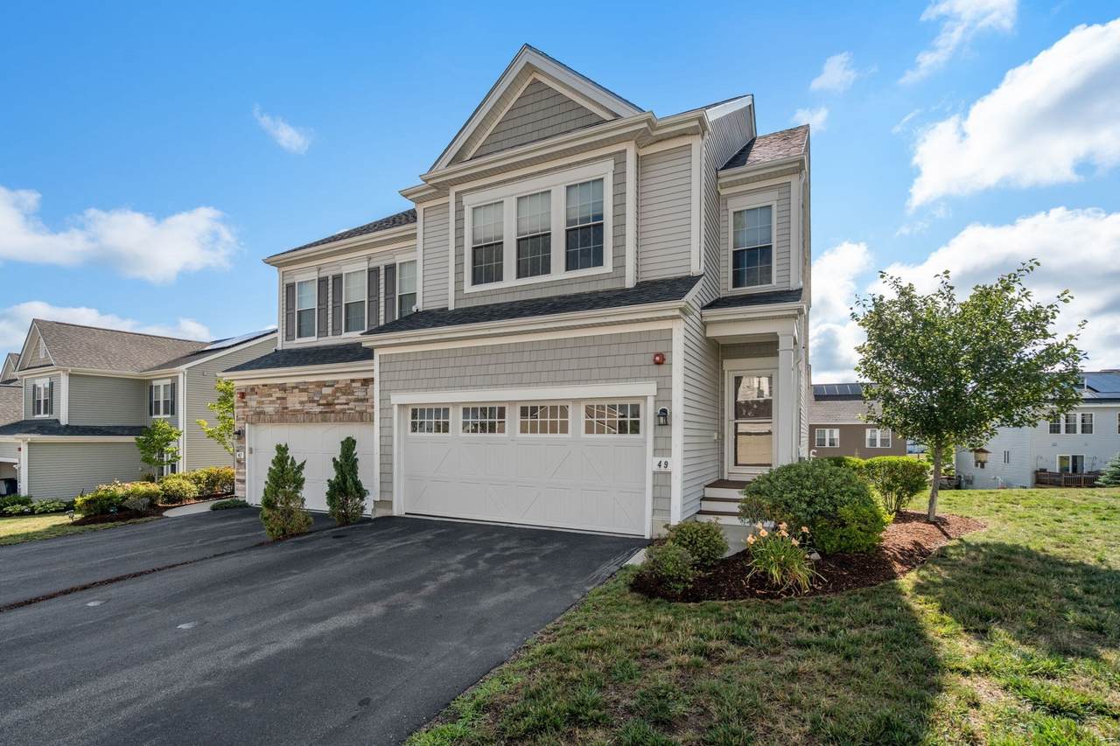
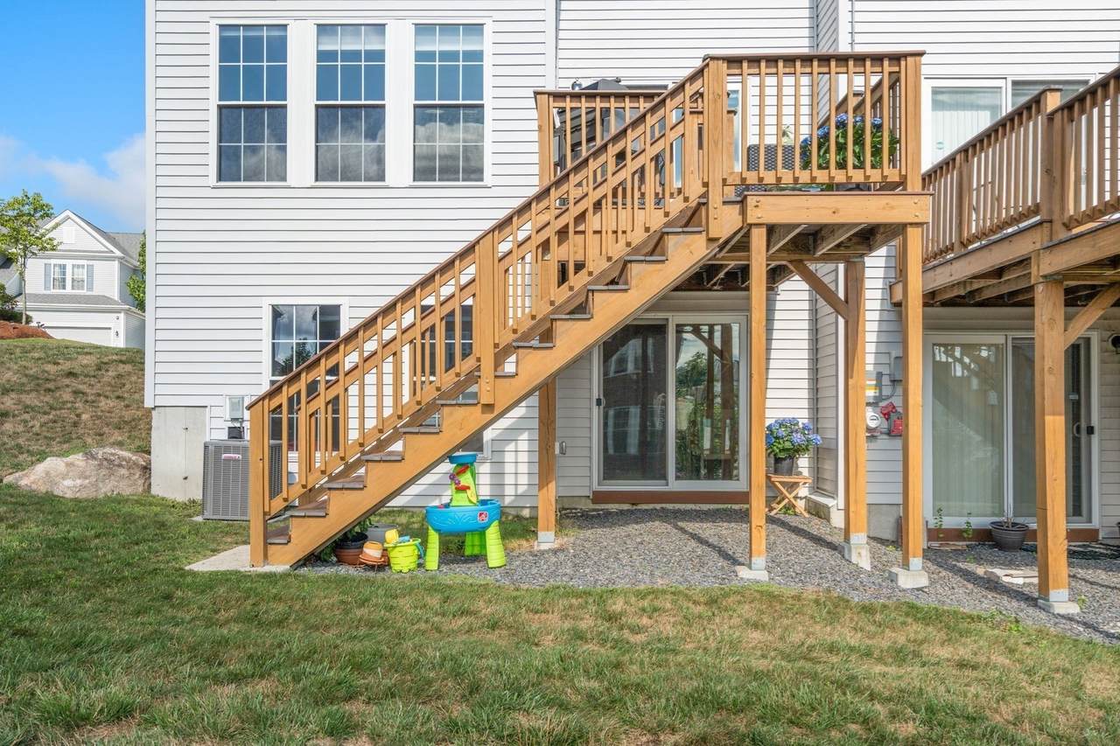
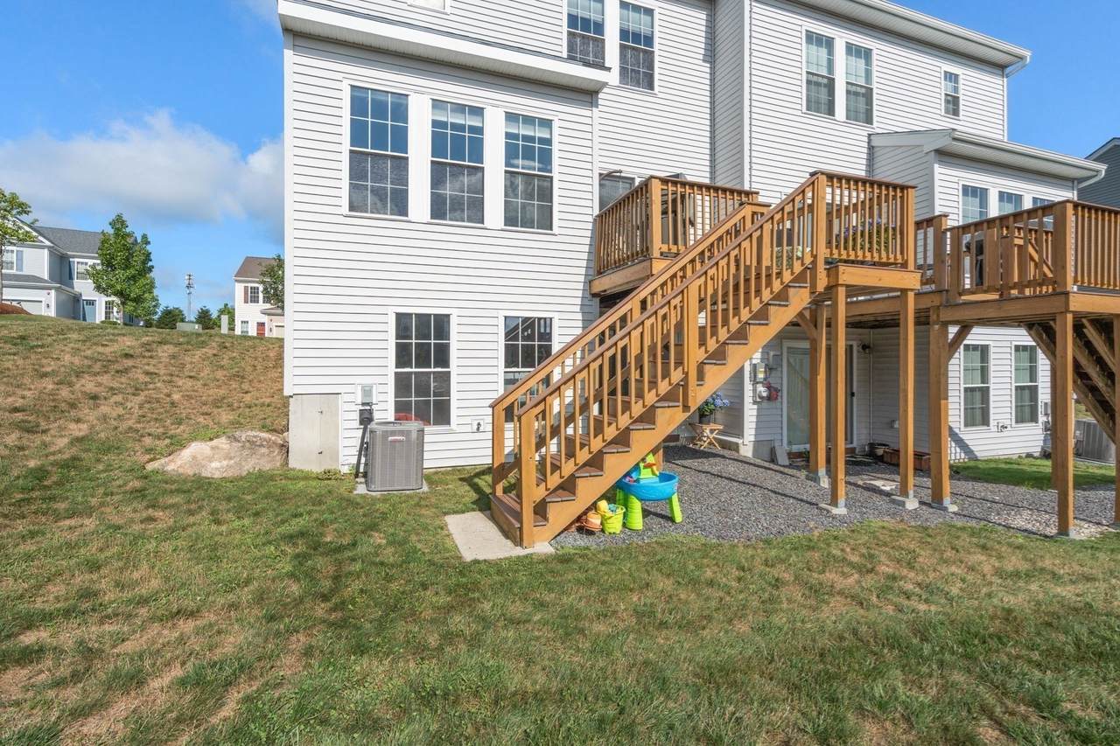
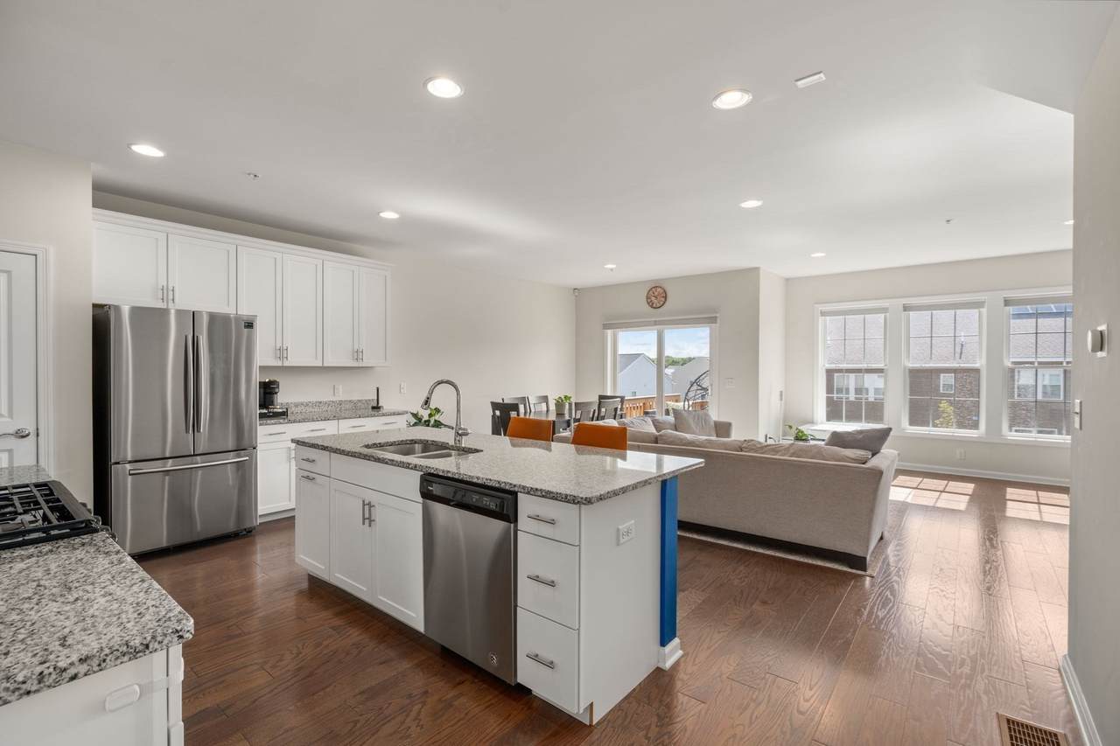
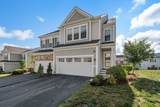
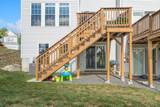
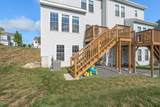
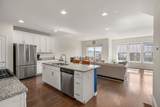
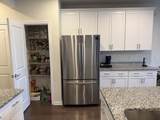
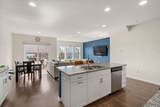
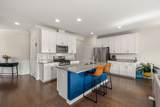
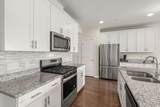
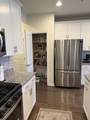
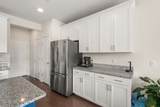
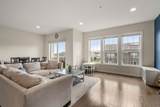
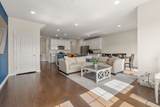
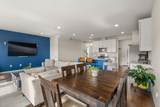
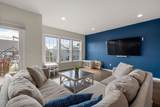
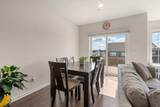
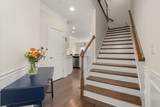
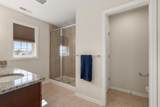
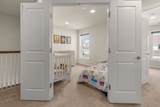
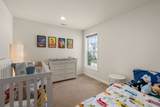
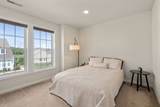
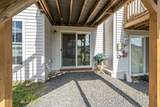
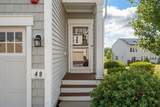
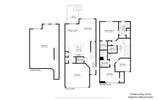
RENT OR PURCHASE!! Exceptional Legacy Farms North residence, with premium upgrades in this 2/3 bedroom ASHTON MODEL. Originally being built as the community's model home in 2019, this SUN-FILLED NORTH WEST facing home showcases an OPEN-CONCEPT floor plan with an upgraded WHITE kitchen featuring stainless steel appliances, enhanced cabinetry, premium hardware, expanded prep area, oversized center island and updated lighting throughout. The hardwood floors are stunning and flow up the extra-wide staircase to the second floor that boasts 2/3 bedrooms, 2 bathrooms, laundry room & PRIVATE BONUS ROOM with French doors--perfect space for a home office or bedroom. Additional windows fill the home with natural light, while LEVOLOR cordless blinds add style and privacy. The rare WALKOUT basement provides exceptional future expansion potential, already insulated and plumbed for a bathroom with a slider and full-size windows. The outdoor space enhances this property with a deck and covered area off the lower-level slider. Enjoy the sidewalk-lined streets, neighborhood playground, and trails throughout. Easy distance to Hopkinton State Park, Train stations, commuter roads, and town amenities, plus top-ranked schools. Don't miss this opportunity to live in this sought-after neighborhood where every detail has been thoughtfully curated, creating a home that perfectly blends timeless style, comfort, and functionality!


The property listing data and information set forth herein were provided to MLS Property Information Network, Inc. from third party sources, including sellers, lessors and public records, and were compiled by MLS Property Information Network, Inc. The property listing data and information are for the personal, non commercial use of consumers having a good faith interest in purchasing or leasing listed properties of the type displayed to them and may not be used for any purpose other than to identify prospective properties which such consumers may have a good faith interest in purchasing or leasing. MLS Property Information Network, Inc. and its subscribers disclaim any and all representations and warranties as to the accuracy of the property listing data and information set forth herein. Data last updated 2026-10-17T00:04:49.627.
www.keliherrealestate.com/homes/181023392
Print Image

49 Walnut Way , #49 Hopkinton, MA 01748

  • Price: $4,000/mo.
  • Status: Active
  • On Site: Days
  • Updated: 169 min ago
  • MLS #: 73574523
3
Beds
2
Baths
1
½ Baths
N/A
Acres
1,812
SQFT
2019
Built
County:
Middlesex
Elementary School:
Mara/Elm/Hopkin
Middle School:
Hms
High School:
Hhs
Property Description
RENT OR PURCHASE!! Exceptional Legacy Farms North residence, with premium upgrades in this 2/3 bedroom ASHTON MODEL. Originally being built as the community's model home in 2019, this SUN-FILLED NORTH WEST facing home showcases an OPEN-CONCEPT floor plan with an upgraded WHITE kitchen featuring stainless steel appliances, enhanced cabinetry, premium hardware, expanded prep area, oversized center island and updated lighting throughout. The hardwood floors are stunning and flow up the extra-wide staircase to the second floor that boasts 2/3 bedrooms, 2 bathrooms, laundry room & PRIVATE BONUS ROOM with French doors--perfect space for a home office or bedroom. Additional windows fill the home with natural light, while LEVOLOR cordless blinds add style and privacy. The rare WALKOUT basement provides exceptional future expansion potential, already insulated and plumbed for a bathroom with a slider and full-size windows. The outdoor space enhances this property with a deck and covered area off the lower-level slider. Enjoy the sidewalk-lined streets, neighborhood playground, and trails throughout. Easy distance to Hopkinton State Park, Train stations, commuter roads, and town amenities, plus top-ranked schools. Don't miss this opportunity to live in this sought-after neighborhood where every detail has been thoughtfully curated, creating a home that perfectly blends timeless style, comfort, and functionality!
Exterior Features

Covered Spaces 2 Entry Level 1 Exterior Features PorchPorch - ScreenedDeck - RoofCovered Patio/DeckGarden Garage YN Yes Parking Total 4 Patio And Porch Features PorchScreenedDeck - RoofDeck - Roof + Access RightsCovered Property Attached YN Yes Spa YN No Waterfront YN No

Interior Features

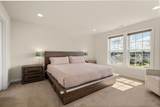
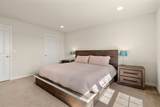
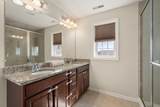
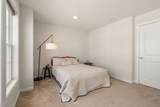
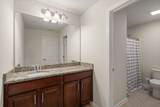
Appliances ENERGY STAR Qualified RefrigeratorENERGY STAR Qualified DryerENERGY STAR Qualified DishwasherENERGY STAR Qualified WasherCooktopOven Bedroom2 Dimensions Length 13 Bedroom2 Dimensions Width 15 Bedroom2 Features ClosetFlooring - Wall to Wall Carpet Bedroom2 Level Second Bedroom3 Dimensions Length 10 Bedroom3 Dimensions Width 11 Bedroom3 Features Flooring - Wall to Wall Carpet Bedroom3 Level Second Building Area Total 1812 Cooling YN Yes Dining Room Dimensions Length 12 Dining Room Dimensions Width 11 Dining Room Features Flooring - HardwoodBalcony - ExteriorExterior AccessOpen FloorplanRecessed LightingSliderCrown Molding Dining Room Level MainFirst Family Room Features Exterior AccessOpen Floorplan Family Room Level Basement Fireplace YN No Fireplaces Total 0 Heating Natural Gas Heating YN Yes Kitchen Dimensions Length 12 Kitchen Dimensions Width 19 Kitchen Features Flooring - HardwoodDining AreaPantryCountertops - UpgradedKitchen IslandCabinets - UpgradedExterior AccessRecessed Lighting Kitchen Level MainFirst Laundry Dimensions 5X7 Laundry Features Second FloorIn UnitDryer Hookups in UnitWasher Hookups in Unit Lead Paint Unknown Living Room Dimensions Length 17 Living Room Dimensions Width 13 Living Room Features Flooring - HardwoodBalcony - ExteriorExterior AccessLighting - OverheadCrown Molding Living Room Level MainFirst Master Bathroom Features Yes Master Bedroom Dimensions Length 14 Master Bedroom Dimensions Width 14 Master Bedroom Features Bathroom - FullWalk-In Closet(s)ClosetFlooring - Wall to Wall Carpet Master Bedroom Level Second Rooms Total 5

Property Features

Association YN Yes Available Now Yes Community Features Public TransportationShoppingTennis Court(s)ParkWalk/Jog TrailsGolfMedical FacilityBike PathConservation AreaHighway AccessHouse of WorshipPublic SchoolT-Station Deposit Required Yes Disclosures Also listed for sale (See MLS # 73559326). Walk-out LL. 1 window upstairs has a broken seal. Home Warranty YN No Insurance Required Yes Last Month Required Yes Lease Term Term of Rental(12) Pets Allowed Yes Property Sub Type Attached (Townhouse/Rowhouse/Duplex) References Required Yes Rent Includes Trash CollectionSnow RemovalGardener Security Deposit 4200 Senior Community YN No Unit Building 49 Year Built Details Actual

Listing information © 2026 MLS Property Information Network. All information is deemed reliable but should be independently verified.
Listing provided courtesy of Laura Wauters of Century 21 Custom Home Realty: 508-473-4777.


The property listing data and information set forth herein were provided to MLS Property Information Network, Inc. from third party sources, including sellers, lessors and public records, and were compiled by MLS Property Information Network, Inc. The property listing data and information are for the personal, non commercial use of consumers having a good faith interest in purchasing or leasing listed properties of the type displayed to them and may not be used for any purpose other than to identify prospective properties which such consumers may have a good faith interest in purchasing or leasing. MLS Property Information Network, Inc. and its subscribers disclaim any and all representations and warranties as to the accuracy of the property listing data and information set forth herein. Data last updated 2026-10-17T00:04:49.627.
 
https://bt-photos.global.ssl.fastly.net/mlspin/1280_boomver_1_73574523_2.jpg https://bt-photos.global.ssl.fastly.net/mlspin/1280_boomver_1_73574523_2.jpg https://bt-photos.global.ssl.fastly.net/mlspin/1280_boomver_1_73574523_2.jpg
Logo
Keliher Real Estate
251 Newbury St
Boston MA, 02116
Listing courtesy of Laura Wauters of Century 21 Custom Home Realty.