


Skip To Content

44-46 Western Avenue

Cambridge, MA 02139
  • $1,898,000
  • STATUS: Extended
  • MLS #: 73575507
UPDATED: 52 min ago
$1,898,000
  • 4
    BEDS
  • 0.04
    ACRES
  • 2
    BATHS
  • 2
    1/2 BATHS
  • 2,115
    SQFT
  • $897
    $/SQFT
Neighborhood:
Type:
Multi-Family
Built:
1873
County:

School Ratings & Info

Listing courtesy of The Liv Group of Berkshire Hathaway HomeServices Commonwealth Real Estate.

Description

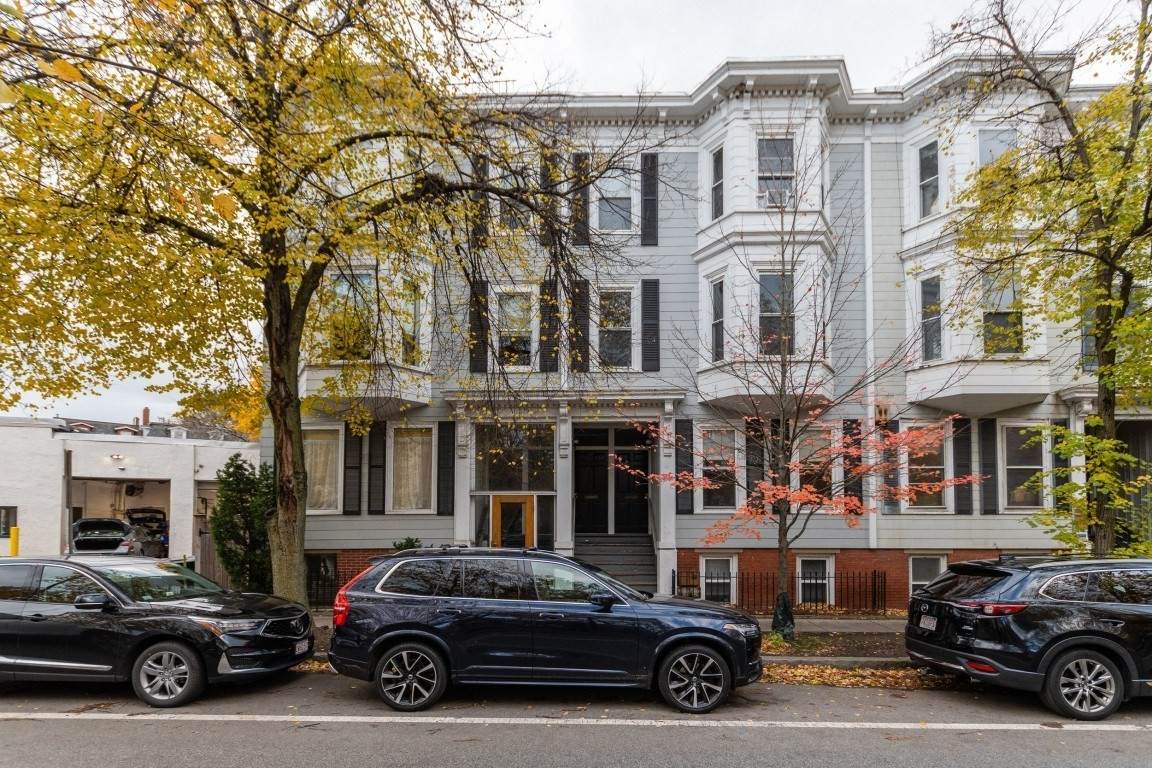
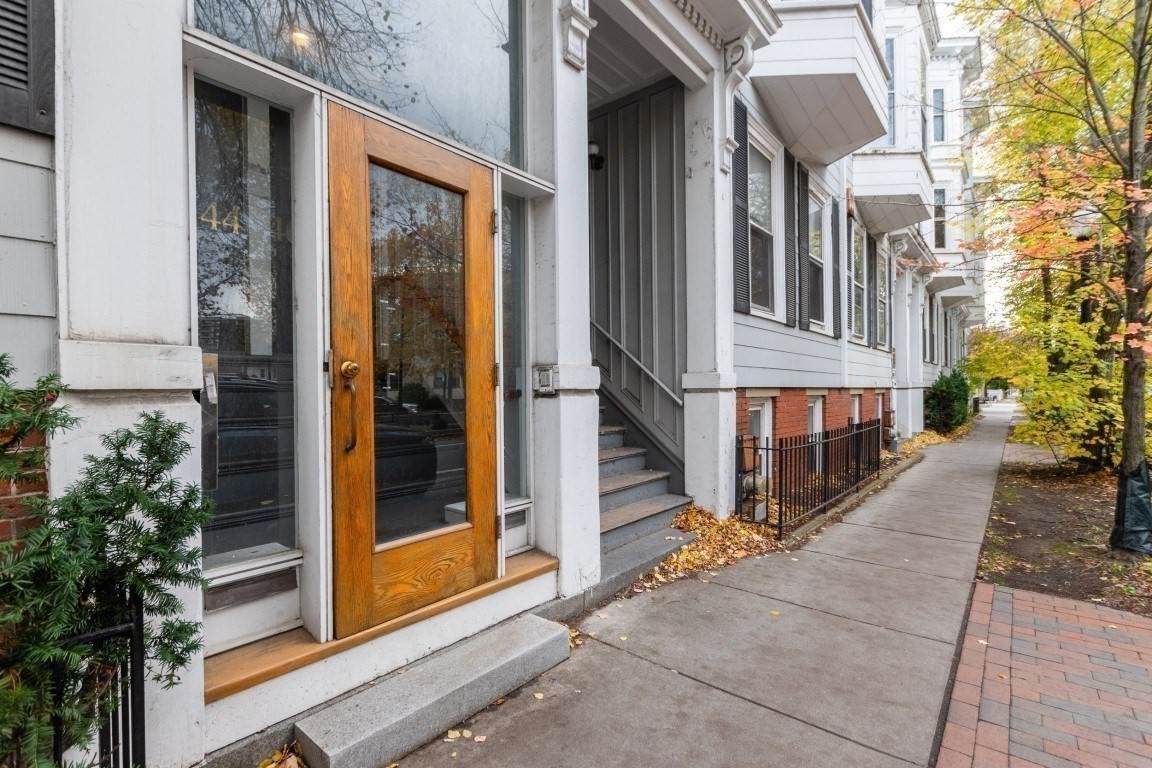
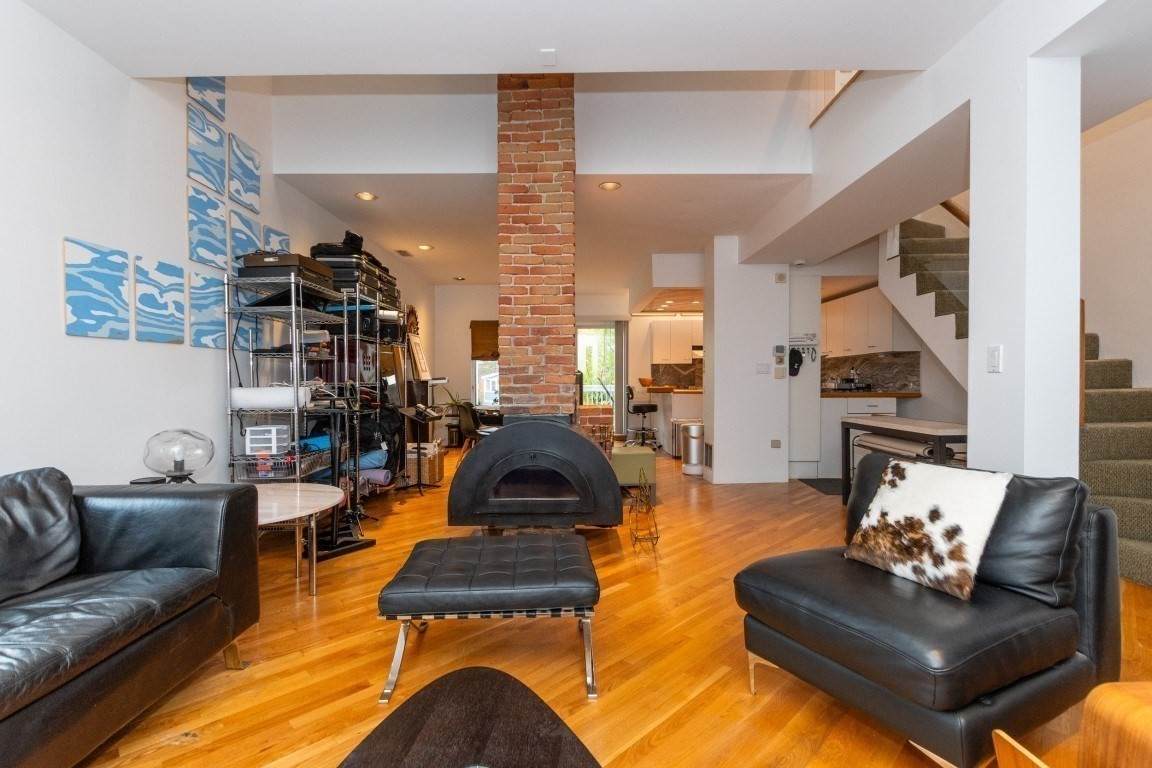
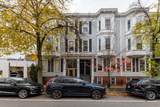
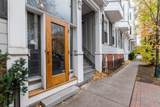
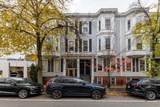
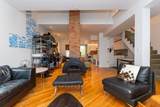
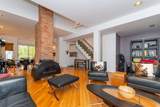
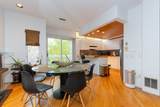
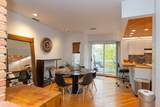
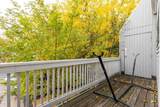
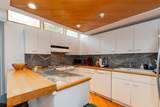
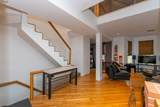
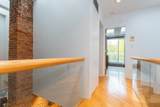
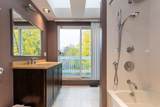
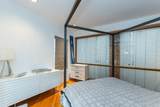
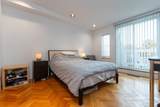
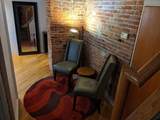
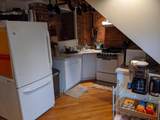
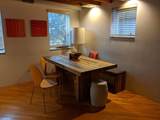
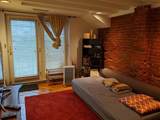
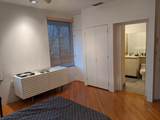
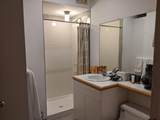
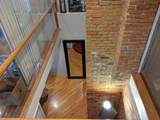
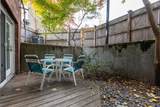
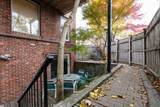
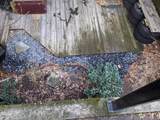
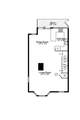
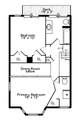
Moments from vibrant Central Square, this rare corner townhouse offers a compelling blend of historic character and thoughtful architectural design. Built in 1872 and later reimagined by a prominent Cambridge architect as his own residences in the 80s, the property now contains two distinctive homes within a classic rowhouse setting. The garden and first floor residence offers two beds and one and a half bath with direct access to a charming private patio, creating a quiet outdoor retreat in the heart of the city. The upper residence spans the second & third floors with an open floor plan, two beds, 1.5 baths, and a private decks. Architectural details include exposed brick walls, dramatic two story spaces, and glass partitions that allow light to move freely through the interiors. Originally converted to condos in the 1980s, title consists of two separate units being sold together, with both units transferring at closing. Great opportunity for investor or owner occupant.

Monthly Payment Calculator


The property listing data and information set forth herein were provided to MLS Property Information Network, Inc. from third party sources, including sellers, lessors and public records, and were compiled by MLS Property Information Network, Inc. The property listing data and information are for the personal, non commercial use of consumers having a good faith interest in purchasing or leasing listed properties of the type displayed to them and may not be used for any purpose other than to identify prospective properties which such consumers may have a good faith interest in purchasing or leasing. MLS Property Information Network, Inc. and its subscribers disclaim any and all representations and warranties as to the accuracy of the property listing data and information set forth herein. Data last updated 2026-10-06T08:03:55.863.
www.keliherrealestate.com/homes/181070369
Print Image

44-46 Western Avenue Cambridge, MA 02139

  • Price: $1,898,000
  • Status: Extended
  • On Site: Days
  • Updated: 52 min ago
  • MLS #: 73575507
4
Beds
2
Baths
2
½ Baths
0.04
Acres
2,115
SQFT
$897
$/SQFT
1873
Built
Neighborhood:
Cambridgeport
County:
Middlesex
Area:
Cambridgeport
Property Description
Moments from vibrant Central Square, this rare corner townhouse offers a compelling blend of historic character and thoughtful architectural design. Built in 1872 and later reimagined by a prominent Cambridge architect as his own residences in the 80s, the property now contains two distinctive homes within a classic rowhouse setting. The garden and first floor residence offers two beds and one and a half bath with direct access to a charming private patio, creating a quiet outdoor retreat in the heart of the city. The upper residence spans the second & third floors with an open floor plan, two beds, 1.5 baths, and a private decks. Architectural details include exposed brick walls, dramatic two story spaces, and glass partitions that allow light to move freely through the interiors. Originally converted to condos in the 1980s, title consists of two separate units being sold together, with both units transferring at closing. Great opportunity for investor or owner occupant.
Exterior Features

Construction Materials Frame Covered Spaces 0 Fencing Fenced/Enclosed Garage YN No Levels 4 Lot Features Level Open Parking YN Yes Parking Features Paved DriveDeeded Parking Total 2 Patio And Porch Features Deck Road Frontage Type Public Roof Rubber Spa YN No Waterfront YN No

Interior Features

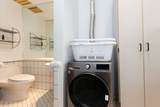
Building Area Total 2115 Cooling Units 2 Cooling Zones 2 Fireplace YN No Fireplaces Total 0 Flooring WoodTile Foundation Details StoneBrick/Mortar Heat Units 2 Heat Zones 2 Laundry Features Electric Dryer HookupWasher Hookup Lead Paint Unknown Rooms Total 10 Window Features Insulated Windows

Property Features

Disclosures Property is deeded as 2 condos but being sold together2 parking spots behind unitsadditional 65 sq. ft storage area and 42 sq. ft foyer not in total living sq. ft.Tenant lease is month to month for $3600 Electric Circuit Breakers Gross Income 43200 Home Warranty YN No Net Operating Income 43200 Property Sub Type 2 Family - 2 Units Up/Down Rent Includes Unit 1(Water) Senior Community YN No Sewer Public Sewer Tax Annual Amount 9945 Tax Year 2025 Total Actual Rent 3600 Utilities for Gas Rangefor Electric DryerWasher Hookup Water Source Public Year Built Details Approximate Zoning C1

Listing information © 2026 MLS Property Information Network. All information is deemed reliable but should be independently verified.
Listing provided courtesy of The Liv Group of Berkshire Hathaway HomeServices Commonwealth Real Estate: 617-864-4600.


The property listing data and information set forth herein were provided to MLS Property Information Network, Inc. from third party sources, including sellers, lessors and public records, and were compiled by MLS Property Information Network, Inc. The property listing data and information are for the personal, non commercial use of consumers having a good faith interest in purchasing or leasing listed properties of the type displayed to them and may not be used for any purpose other than to identify prospective properties which such consumers may have a good faith interest in purchasing or leasing. MLS Property Information Network, Inc. and its subscribers disclaim any and all representations and warranties as to the accuracy of the property listing data and information set forth herein. Data last updated 2026-10-06T08:03:55.863.
 
https://bt-photos.global.ssl.fastly.net/mlspin/orig_boomver_1_73575507_2.jpg https://bt-photos.global.ssl.fastly.net/mlspin/orig_boomver_1_73575507_2.jpg https://bt-photos.global.ssl.fastly.net/mlspin/orig_boomver_1_73575507_2.jpg
Logo
Keliher Real Estate
251 Newbury St
Boston MA, 02116
Listing courtesy of The Liv Group of Berkshire Hathaway HomeServices Commonwealth Real Estate.