














Description
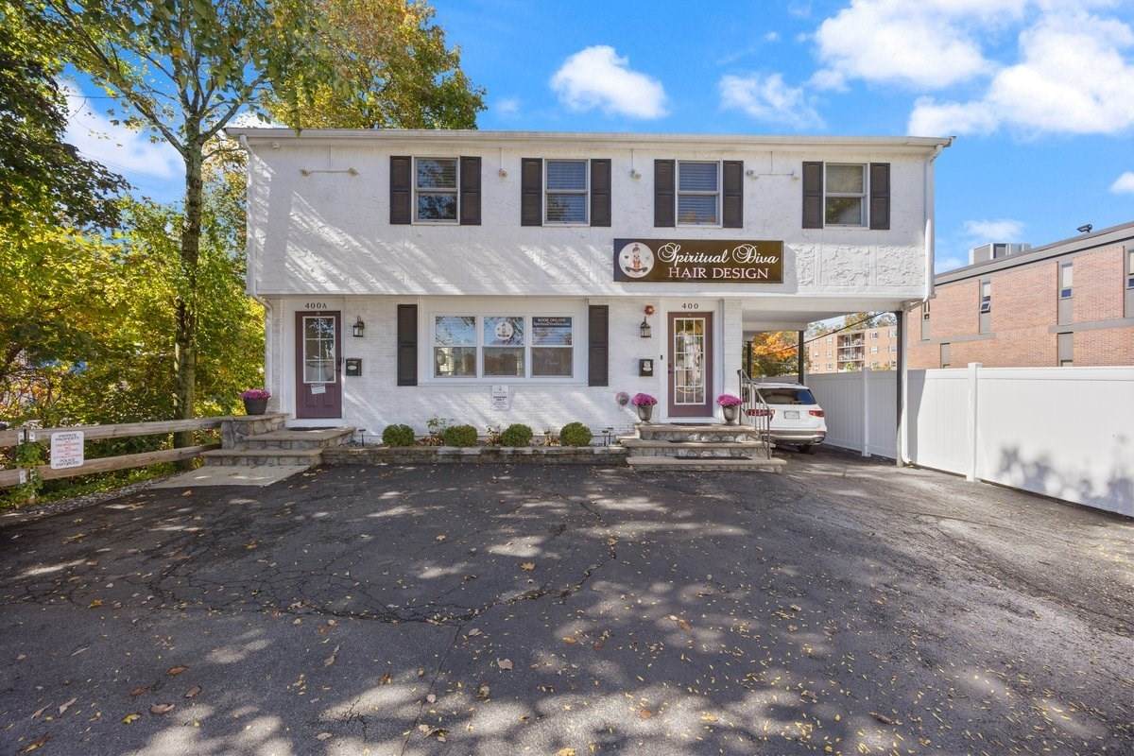
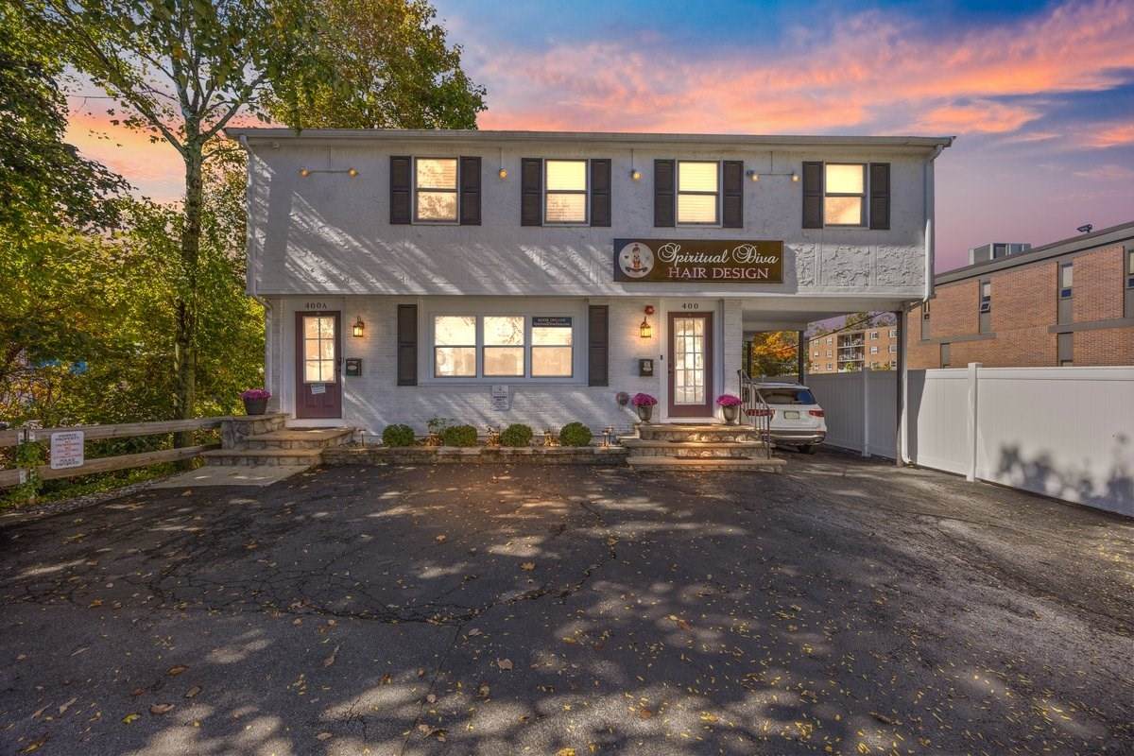
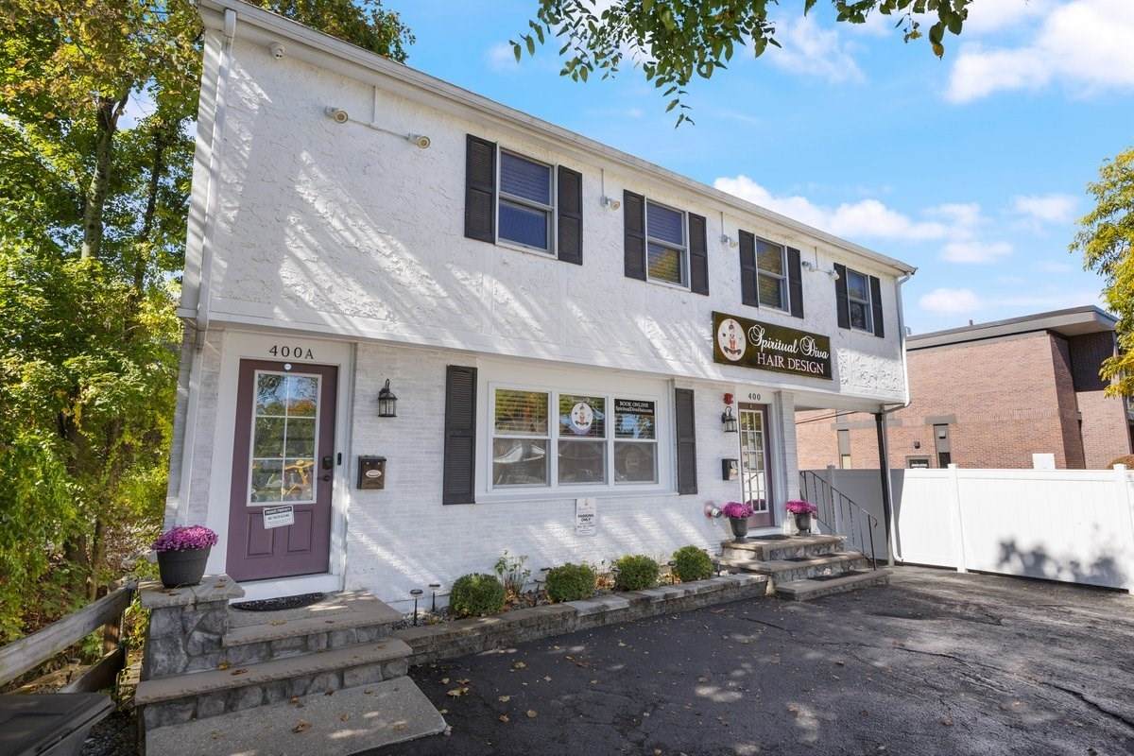
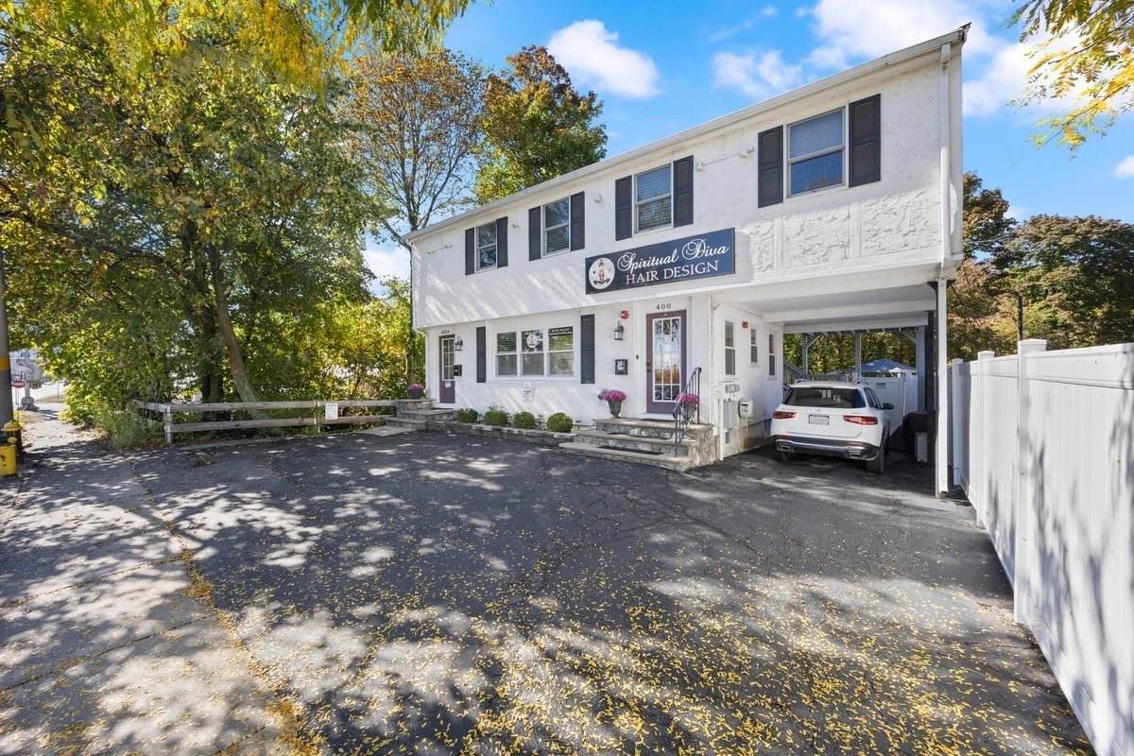
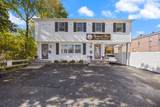
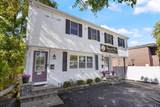
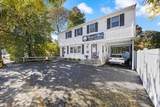
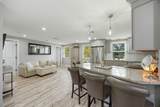
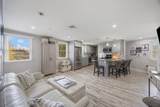
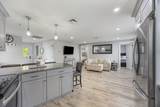
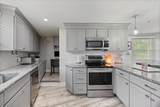
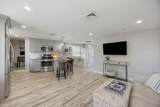
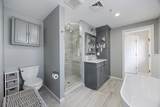
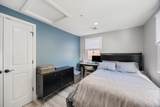
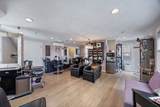
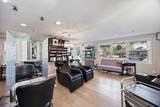
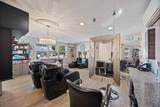
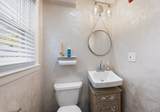
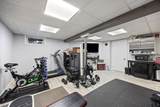
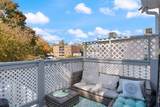
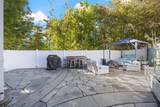
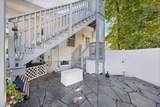
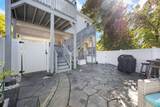
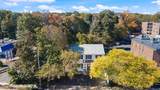
Rare opportunity to own a versatile mixed-use property on Main Street in Reading! Live upstairs, run your business downstairs, and build equity under one roof. The street-level commercial space is currently configured as a turnkey salon featuring four styling stations, shampoo sinks, dryers, storage, and a half bath. The flexible layout offers potential for a variety of professional uses, including an esthetician, therapist, accountant, attorney, insurance office, or other small business, subject to applicable approvals. Upstairs, the two-bedroom residence features an open kitchen with a four-seat peninsula, spacious living area, and a primary suite with a walk-in closet, spa-style bath, and private deck overlooking the fenced backyard. Owner-occupants may qualify for conventional financing options with down payments as low as 5%, subject to lender guidelines and property eligibility. Eligible build-out costs may also be financeable depending on the loan program. Whether you're an entrepreneur, professional, or investor, 400 Main Street offers a unique opportunity to combine business, lifestyle, and long-term ownership in a prime Reading location!
-
2BEDS
-
0.06ACRES
-
1BATHS
-
11/2 BATHS
-
1,603SQFT
-
$498$/SQFT
School Ratings & Info
Description
Rare opportunity to own a versatile mixed-use property on Main Street in Reading! Live upstairs, run your business downstairs, and build equity under one roof. The street-level commercial space is currently configured as a turnkey salon featuring four styling stations, shampoo sinks, dryers, storage, and a half bath. The flexible layout offers potential for a variety of professional uses, including an esthetician, therapist, accountant, attorney, insurance office, or other small business, subject to applicable approvals. Upstairs, the two-bedroom residence features an open kitchen with a four-seat peninsula, spacious living area, and a primary suite with a walk-in closet, spa-style bath, and private deck overlooking the fenced backyard. Owner-occupants may qualify for conventional financing options with down payments as low as 5%, subject to lender guidelines and property eligibility. Eligible build-out costs may also be financeable depending on the loan program. Whether you're an entrepreneur, professional, or investor, 400 Main Street offers a unique opportunity to combine business, lifestyle, and long-term ownership in a prime Reading location!
The property listing data and information set forth herein were provided to MLS Property Information Network, Inc. from third party sources, including sellers, lessors and public records, and were compiled by MLS Property Information Network, Inc. The property listing data and information are for the personal, non commercial use of consumers having a good faith interest in purchasing or leasing listed properties of the type displayed to them and may not be used for any purpose other than to identify prospective properties which such consumers may have a good faith interest in purchasing or leasing. MLS Property Information Network, Inc. and its subscribers disclaim any and all representations and warranties as to the accuracy of the property listing data and information set forth herein. Data last updated 2026-11-17T20:04:05.783.