




Description
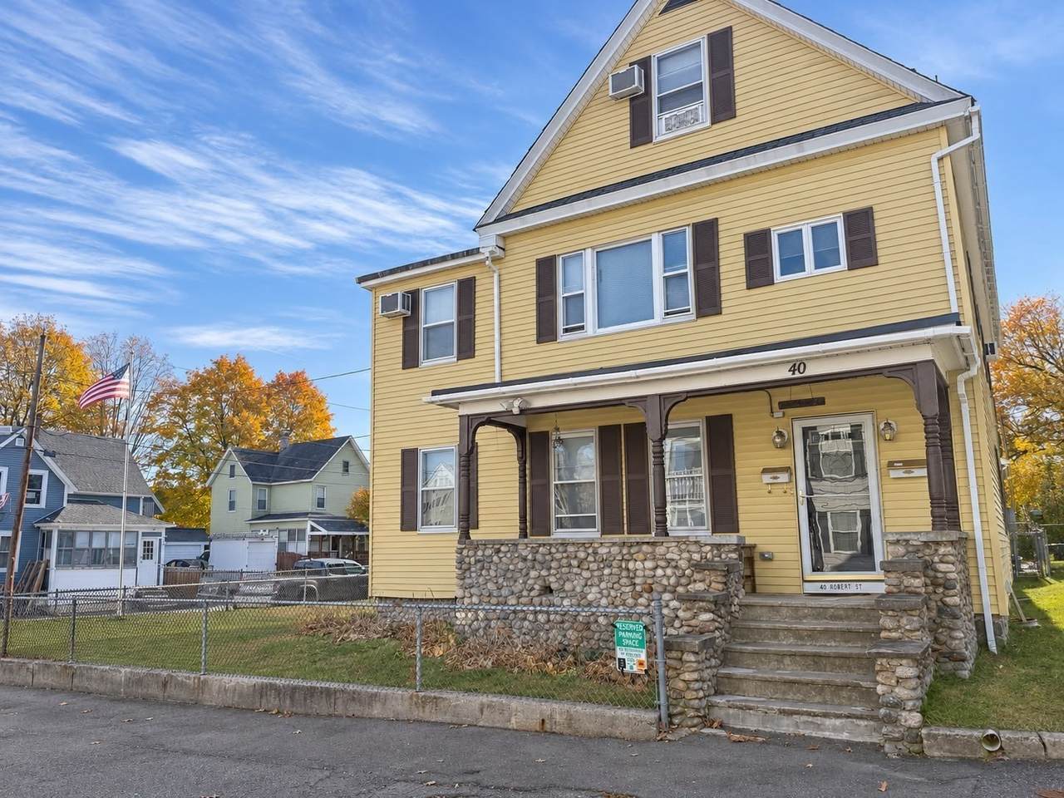
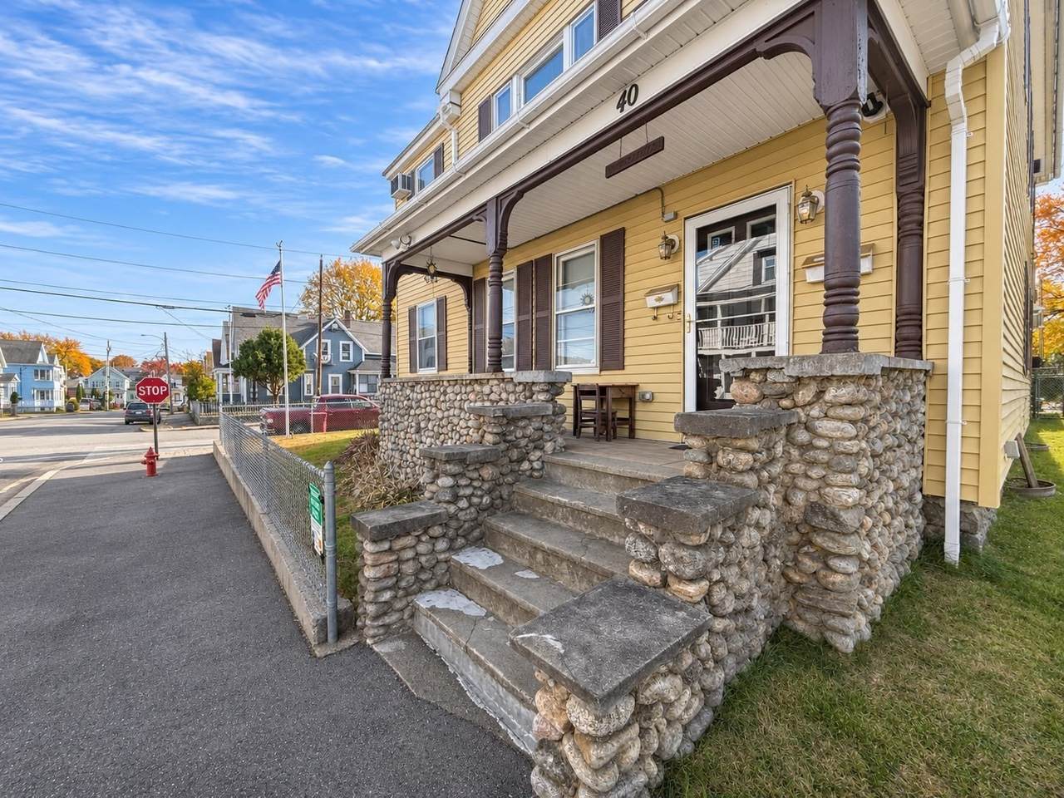
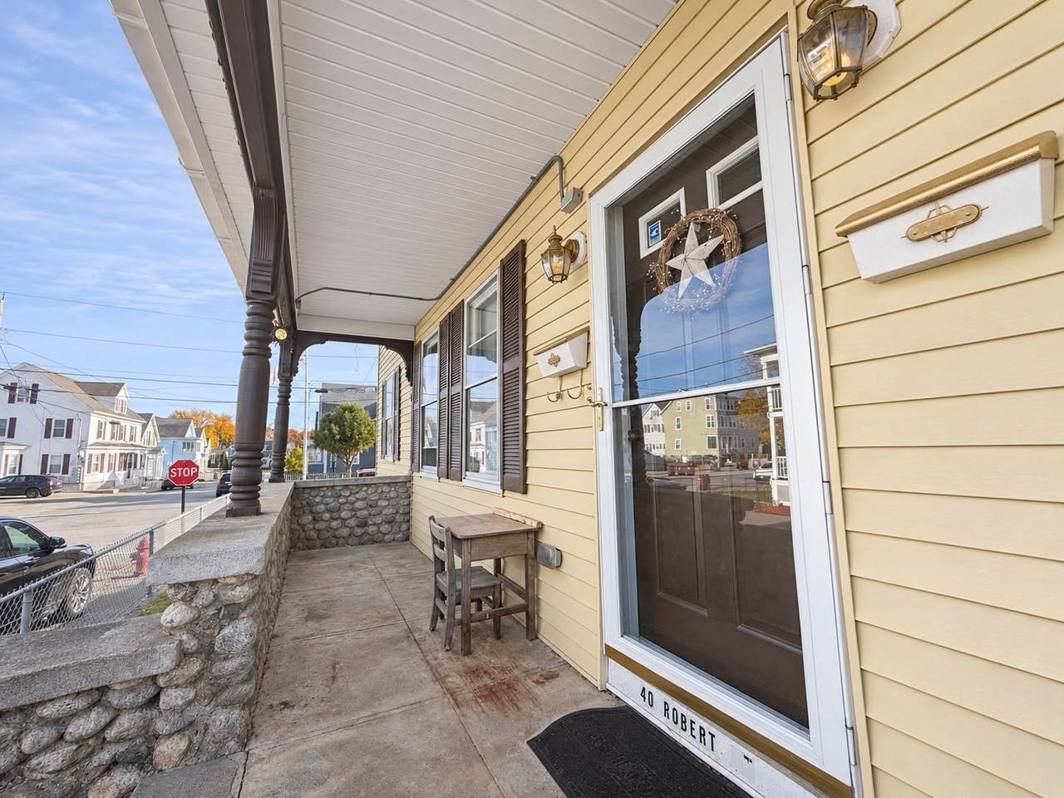
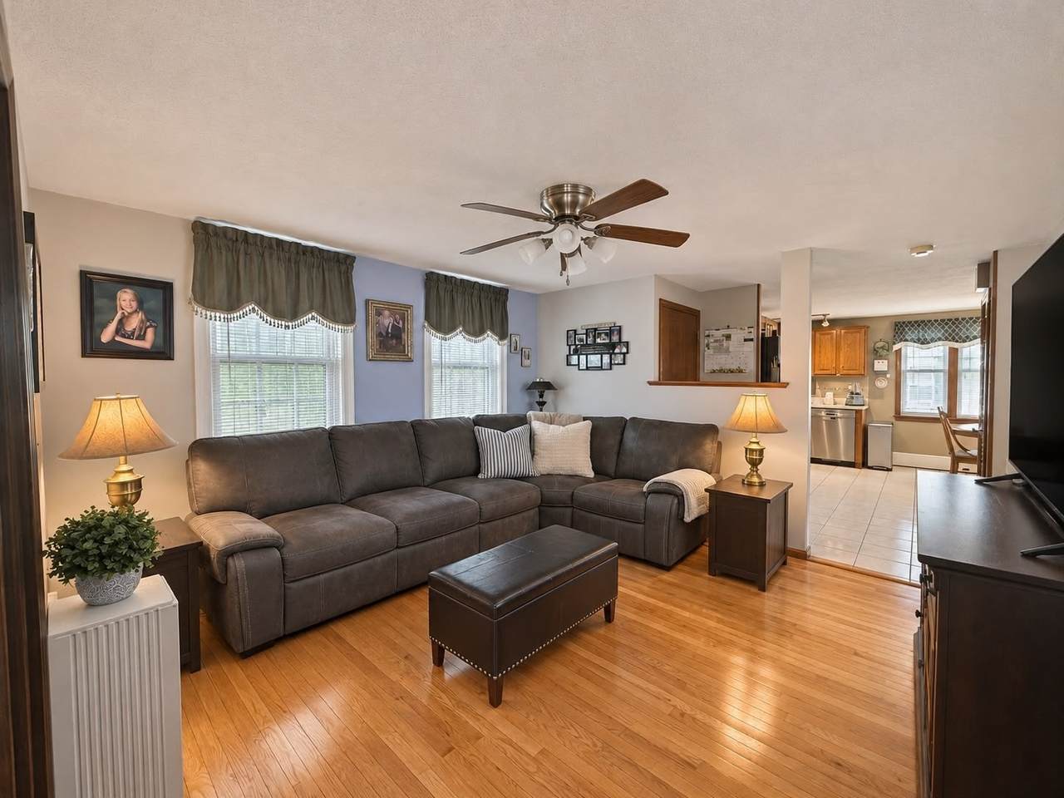
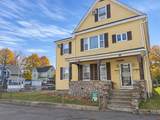
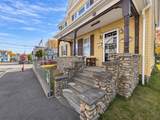
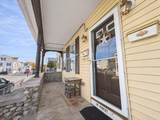
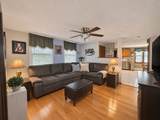
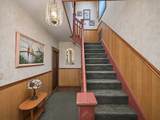
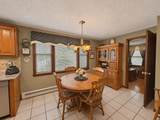
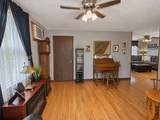
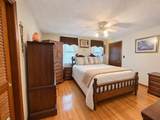
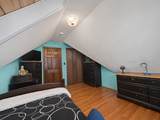
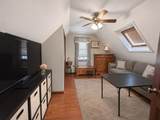
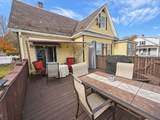
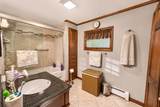
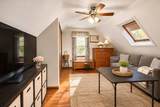
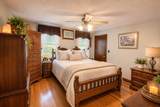
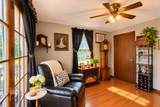
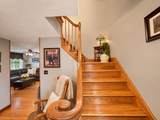
Timeless character, inviting spaces, and exciting possibilities come together in this charming Lowell two-family! From the cheerful yellow exterior and classic shutters to the stone-accented front steps and covered porch, this home makes a memorable first impression. Picture starting your morning with coffee on the porch before heading inside to warm hardwood floors, rich wood trim, and sun-filled rooms that feel welcoming from the moment you arrive. The first-floor unit offers 2 bedrooms and 1 full bathroom, along with a living room and kitchen, creating a comfortable setting for everyday living and an appealing rental opportunity. Occupying the second and third floors, the upper unit offers 4 bedrooms and 2 full bathrooms, with a spacious layout that gives everyone room to spread out. Gather for a relaxed evening in the inviting living spaces, enjoy meals in the kitchen’s sunny dining area, or settle into a favorite chair beside the windows. Wood cabinetry, tile flooring, and traditional details lend warmth to the kitchen, while the uppermost rooms offer their own personality with charming sloped ceilings, skylights, and cozy spaces ready for reading, relaxing, or working from home. Hardwood flooring and wood stair details carry the home’s character throughout, creating a sense of warmth that complements a variety of decorating styles. Outside, the expansive rear deck invites summer dinners, weekend gatherings, and quiet evenings under the open sky, with room to create distinct dining and lounging areas. Both units include a refrigerator, washer, and dryer, while separate gas, electric, and water metering adds practical appeal. Whether you envision making the upper unit your own while collecting rental income from the first floor or adding a versatile property to your investment portfolio, this home offers space, charm, and opportunity in one inviting package. Conveniently located near shopping, parks, public transportation, and highway access, it’s a place to enjoy the comforts of home while staying connected to everything Lowell has to offer.
-
6BEDS
-
0.07ACRES
-
3BATHS
-
01/2 BATHS
-
2,987SQFT
-
$234$/SQFT
School Ratings & Info
Description
Timeless character, inviting spaces, and exciting possibilities come together in this charming Lowell two-family! From the cheerful yellow exterior and classic shutters to the stone-accented front steps and covered porch, this home makes a memorable first impression. Picture starting your morning with coffee on the porch before heading inside to warm hardwood floors, rich wood trim, and sun-filled rooms that feel welcoming from the moment you arrive. The first-floor unit offers 2 bedrooms and 1 full bathroom, along with a living room and kitchen, creating a comfortable setting for everyday living and an appealing rental opportunity. Occupying the second and third floors, the upper unit offers 4 bedrooms and 2 full bathrooms, with a spacious layout that gives everyone room to spread out. Gather for a relaxed evening in the inviting living spaces, enjoy meals in the kitchen’s sunny dining area, or settle into a favorite chair beside the windows. Wood cabinetry, tile flooring, and traditional details lend warmth to the kitchen, while the uppermost rooms offer their own personality with charming sloped ceilings, skylights, and cozy spaces ready for reading, relaxing, or working from home. Hardwood flooring and wood stair details carry the home’s character throughout, creating a sense of warmth that complements a variety of decorating styles. Outside, the expansive rear deck invites summer dinners, weekend gatherings, and quiet evenings under the open sky, with room to create distinct dining and lounging areas. Both units include a refrigerator, washer, and dryer, while separate gas, electric, and water metering adds practical appeal. Whether you envision making the upper unit your own while collecting rental income from the first floor or adding a versatile property to your investment portfolio, this home offers space, charm, and opportunity in one inviting package. Conveniently located near shopping, parks, public transportation, and highway access, it’s a place to enjoy the comforts of home while staying connected to everything Lowell has to offer.
The property listing data and information set forth herein were provided to MLS Property Information Network, Inc. from third party sources, including sellers, lessors and public records, and were compiled by MLS Property Information Network, Inc. The property listing data and information are for the personal, non commercial use of consumers having a good faith interest in purchasing or leasing listed properties of the type displayed to them and may not be used for any purpose other than to identify prospective properties which such consumers may have a good faith interest in purchasing or leasing. MLS Property Information Network, Inc. and its subscribers disclaim any and all representations and warranties as to the accuracy of the property listing data and information set forth herein. Data last updated 2026-11-08T09:04:23.963.