
Skip To Content

36 Village Road , #704

Middleton, MA 01949
  • $3,200
  • STATUS: Rented
  • MLS #: 73576539
Sold - 10/06/2026
$3,200
Rental
  • 2
    BEDS
  • N/A
    ACRES
  • 2
    BATHS
  • 0
    1/2 BATHS
  • 1,139
    SQFT
Type:
Rentals
Built:
2003
County:

School Ratings & Info

Listing courtesy of Lucy Basile of Charlesgate Realty Group LLC.

Description

Welcome to Ironwood on the Green, where comfort and convenience come together in this beautiful top-floor 2BED/2BATH condo. The inviting open floor plan and high ceilings create a bright, spacious, and welcoming feel. You can enjoy views of the golf course from the private balcony, accessible from both the living area and main bedroom. The main bedroom provides a tranquil escape with its generously sized closet and full bathroom featuring a double vanity. Enjoy modern living with central air, in-unit laundry, and two assigned parking spaces. In addition, you’ll have access to a host of amenities and common areas, including two fitness centers, an indoor hot tub, in-ground pool, elevator, library, and cozy lobby area. Conveniently located with easy highway access, shopping, and restaurants. Make Ironwood on the Green your new home and enjoy all that this beautiful, well-maintained condo development has to offer!


The property listing data and information set forth herein were provided to MLS Property Information Network, Inc. from third party sources, including sellers, lessors and public records, and were compiled by MLS Property Information Network, Inc. The property listing data and information are for the personal, non commercial use of consumers having a good faith interest in purchasing or leasing listed properties of the type displayed to them and may not be used for any purpose other than to identify prospective properties which such consumers may have a good faith interest in purchasing or leasing. MLS Property Information Network, Inc. and its subscribers disclaim any and all representations and warranties as to the accuracy of the property listing data and information set forth herein. Data last updated 2026-10-17T00:04:49.627.
www.keliherrealestate.com/homes/181160675
Print Image

36 Village Road , #704 Middleton, MA 01949

  • Price: $3,200/mo.
  • Status: Rented
  • On Site: Days
  • Updated: 74 min ago
  • MLS #: 73576539
2
Beds
2
Baths
0
½ Baths
N/A
Acres
1,139
SQFT
2003
Built
County:
Essex
Property Description
Welcome to Ironwood on the Green, where comfort and convenience come together in this beautiful top-floor 2BED/2BATH condo. The inviting open floor plan and high ceilings create a bright, spacious, and welcoming feel. You can enjoy views of the golf course from the private balcony, accessible from both the living area and main bedroom. The main bedroom provides a tranquil escape with its generously sized closet and full bathroom featuring a double vanity. Enjoy modern living with central air, in-unit laundry, and two assigned parking spaces. In addition, you’ll have access to a host of amenities and common areas, including two fitness centers, an indoor hot tub, in-ground pool, elevator, library, and cozy lobby area. Conveniently located with easy highway access, shopping, and restaurants. Make Ironwood on the Green your new home and enjoy all that this beautiful, well-maintained condo development has to offer!
Exterior Features

Covered Spaces 1 Entry Level 7 Exterior Features BalconyPool - IngroundProfessional Landscaping Garage YN Yes Parking Total 2 Pool Features In Ground Spa YN No Waterfront YN No

Interior Features

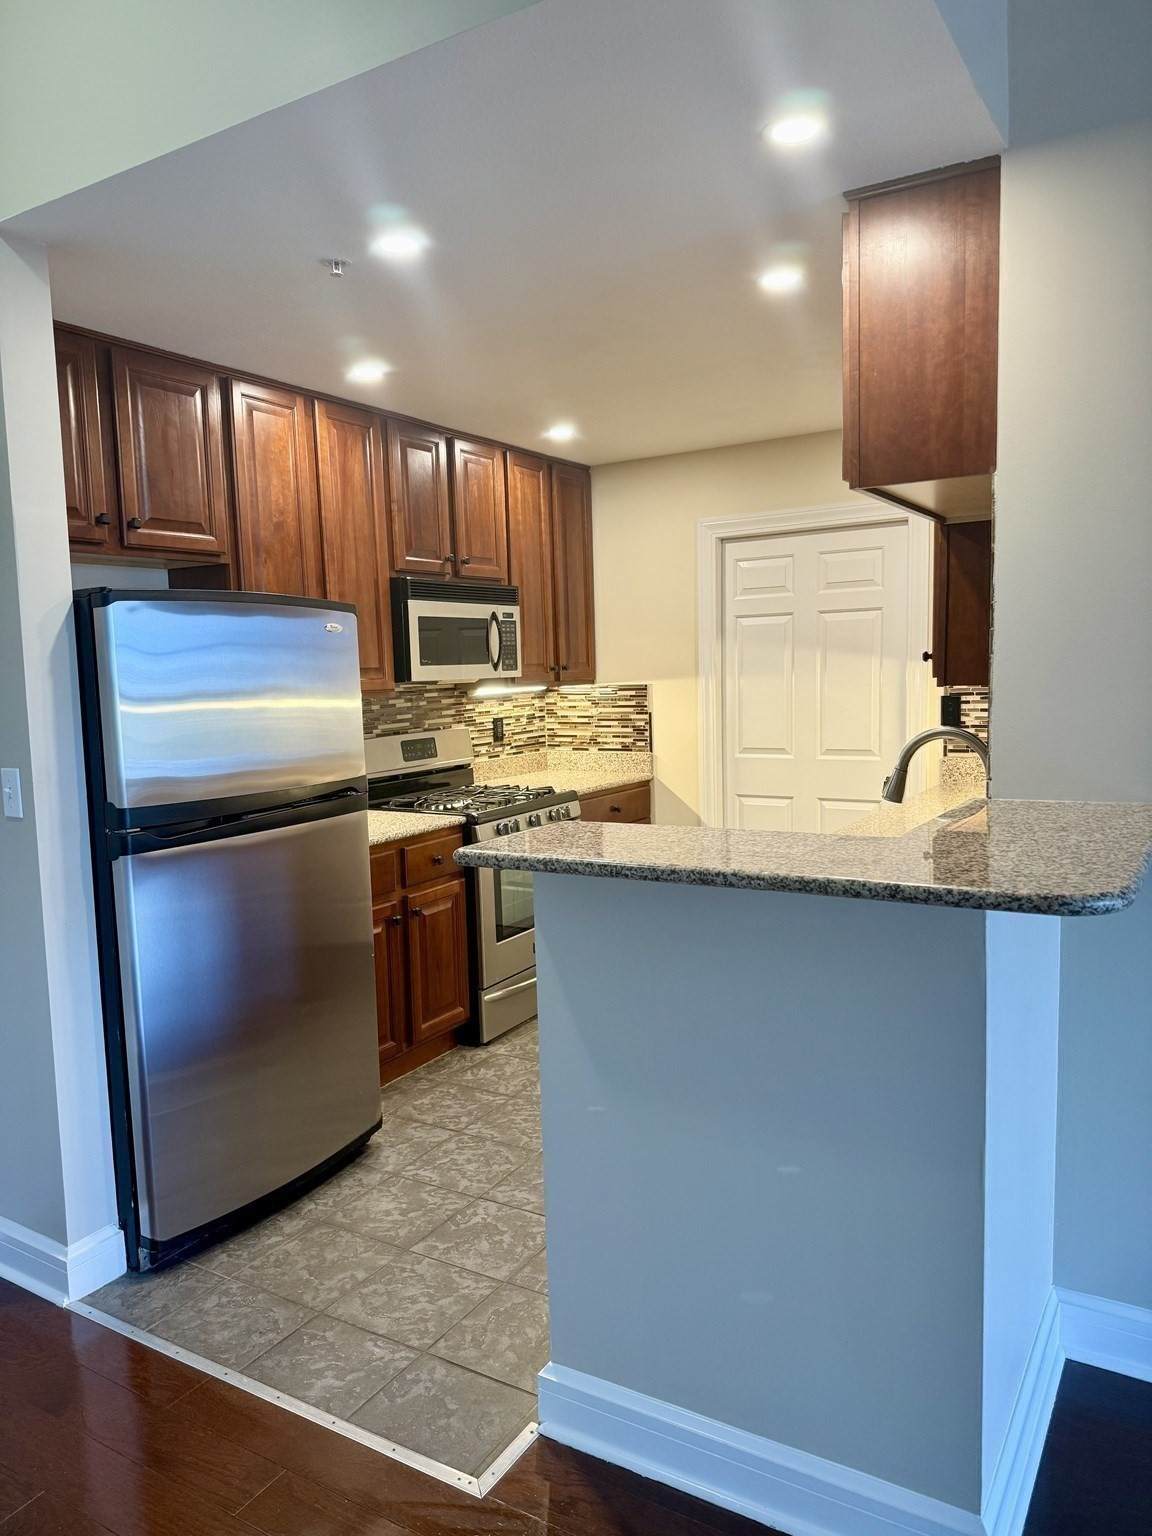
Appliances RangeDishwasherMicrowaveRefrigeratorWasherDryer Bedroom2 Features ClosetFlooring - Wall to Wall Carpet Bedroom2 Level First Building Area Total 1139 Cooling YN Yes Dining Room Features Recessed Lighting Dining Room Level First Fireplace YN No Fireplaces Total 0 Heating Natural GasIndividualUnit Control Heating YN Yes Interior Features Elevator Kitchen Features Flooring - Stone/Ceramic TileCountertops - Stone/Granite/SolidStainless Steel Appliances Kitchen Level First Laundry Features First FloorIn Unit Lead Paint Unknown Living Room Features Balcony / DeckRecessed Lighting Living Room Level First Master Bedroom Features Bathroom - FullFlooring - Wall to Wall CarpetBalcony / Deck Master Bedroom Level First Rooms Total 5

Property Features

Association YN Yes Available Now Yes Community Features ShoppingPoolGolfMedical FacilityHighway AccessHouse of WorshipPrivate SchoolPublic SchoolUniversity Deposit Required Yes Disclosures No pets. No smoking. Tenant(s) to review and abide by the HOA Rules & Regulationsand meet with the property manager prior to move in. Renter's insurance required. Tenant responsible for utilities and move in/out fees. Listing Agent has financial interest in the unit and is related to landlord. First Month Required Yes Home Warranty YN No Insurance Required Yes Last Month Required No Lease Term Term of Rental(12) Other Equipment Intercom Pets Allowed No Property Sub Type Condominium References Required Yes Rent Includes Trash CollectionSnow RemovalGardenerSwimming PoolParking Security Deposit 3200 Senior Community YN No Unit Building 704 Year Round Yes

Listing information © 2026 MLS Property Information Network. All information is deemed reliable but should be independently verified.
Listing provided courtesy of Lucy Basile of Charlesgate Realty Group LLC: 978-664-3000.


The property listing data and information set forth herein were provided to MLS Property Information Network, Inc. from third party sources, including sellers, lessors and public records, and were compiled by MLS Property Information Network, Inc. The property listing data and information are for the personal, non commercial use of consumers having a good faith interest in purchasing or leasing listed properties of the type displayed to them and may not be used for any purpose other than to identify prospective properties which such consumers may have a good faith interest in purchasing or leasing. MLS Property Information Network, Inc. and its subscribers disclaim any and all representations and warranties as to the accuracy of the property listing data and information set forth herein. Data last updated 2026-10-17T00:04:49.627.
 
Logo
Keliher Real Estate
251 Newbury St
Boston MA, 02116
Listing courtesy of Lucy Basile of Charlesgate Realty Group LLC.