


Skip To Content

3 Viber Ln

Falmouth, MA 02536
  • $849,900
  • STATUS: Active
  • MLS #: 73554838
Price Reduced
UPDATED: 67 min ago
$849,900
  • 3
    BEDS
  • 0.53
    ACRES
  • 2
    BATHS
  • 0
    1/2 BATHS
  • 2,442
    SQFT
  • $348
    $/SQFT
Neighborhood:
Type:
Single-Family Home
Built:
1982
County:
Area:

School Ratings & Info

Listing courtesy of Holly Coker of Berkshire Hathaway HomeServices Robert Paul Properties.

Description

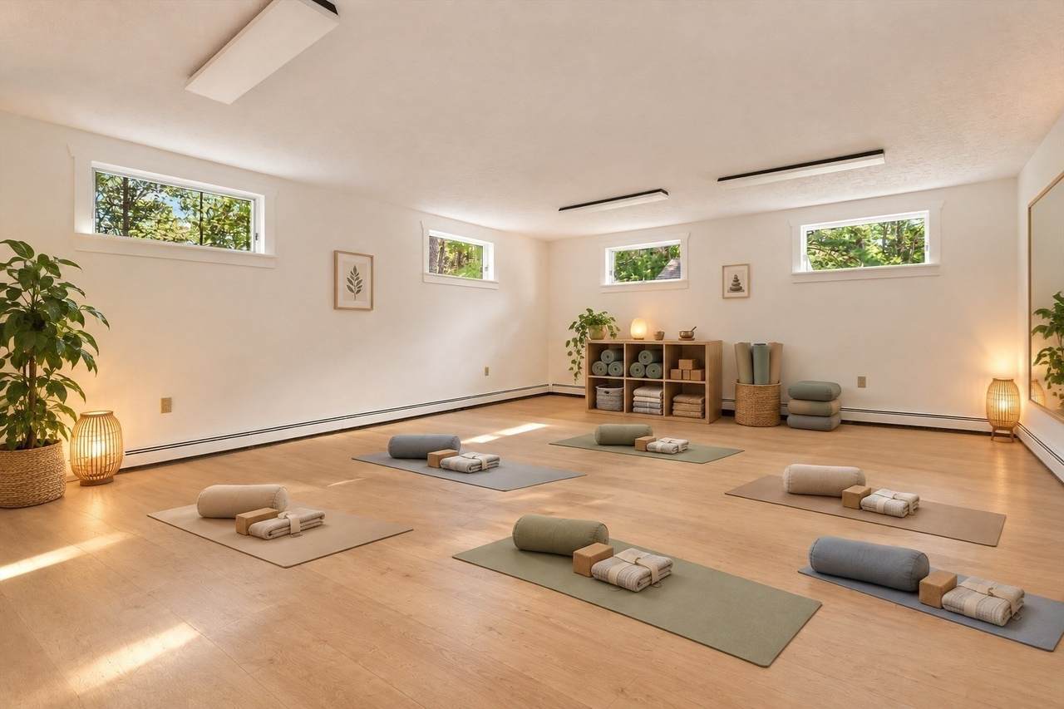
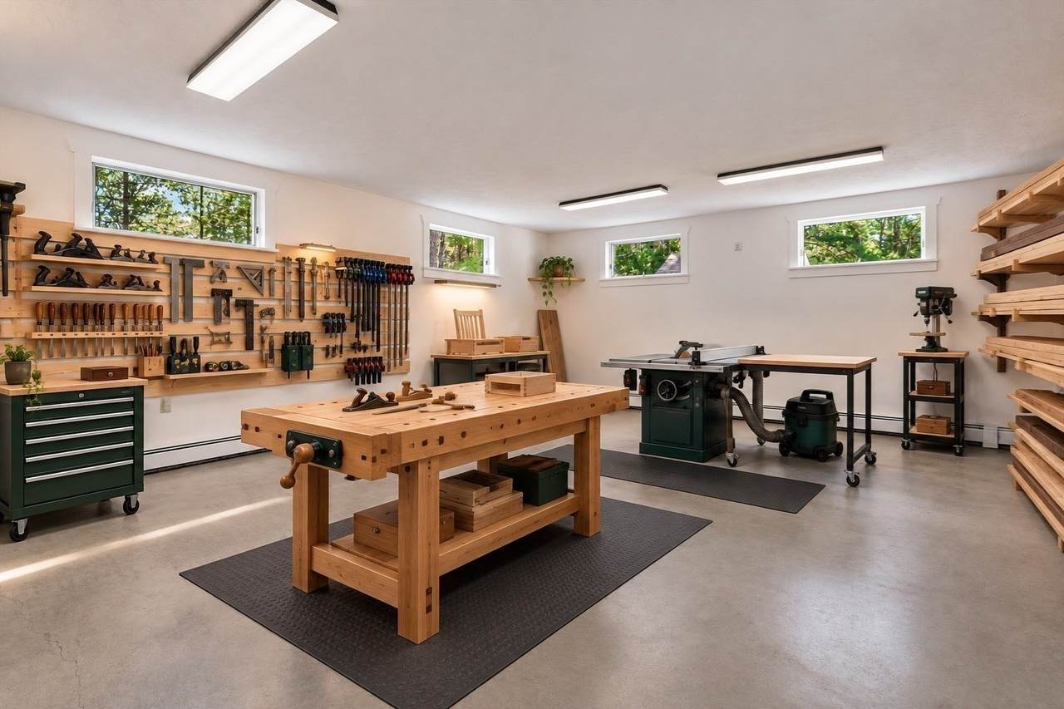
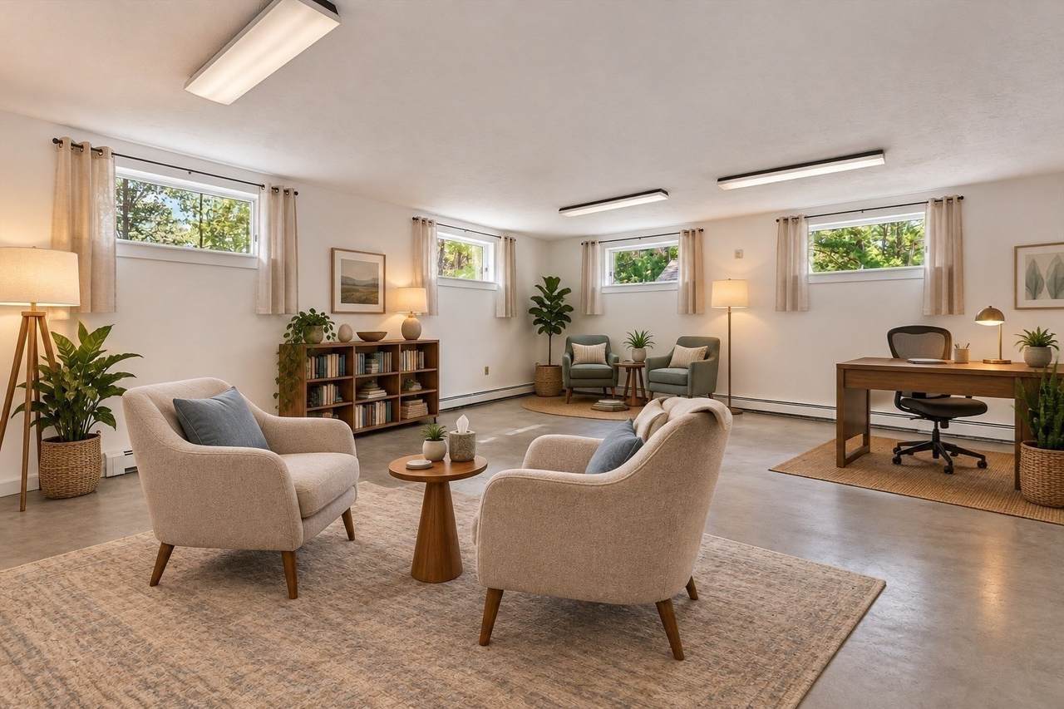
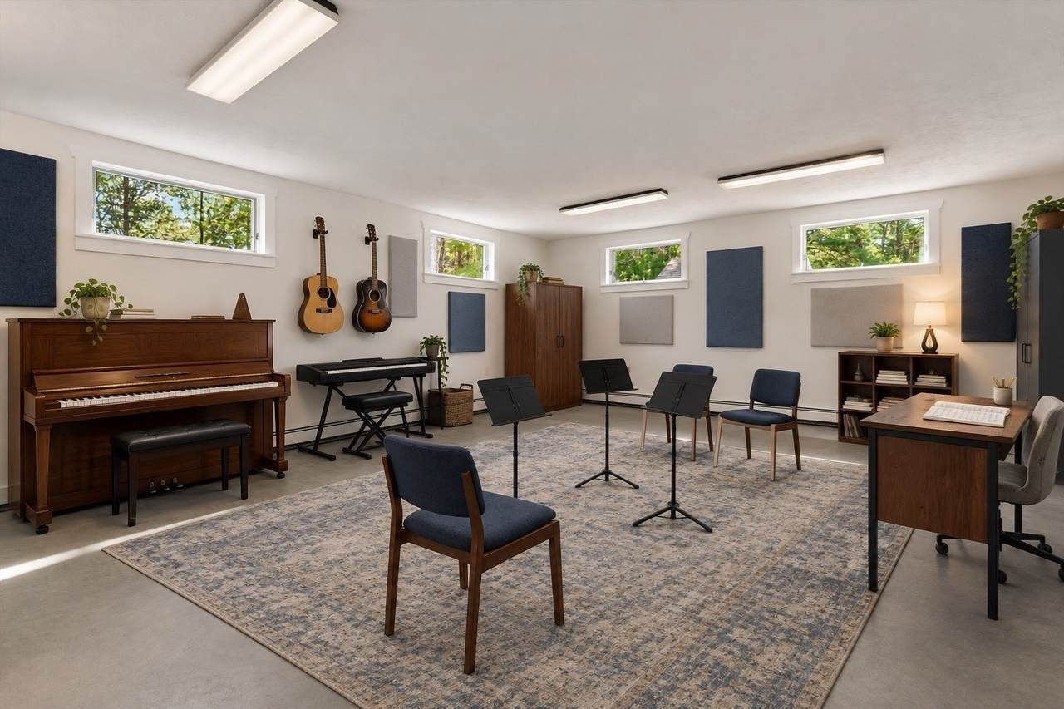
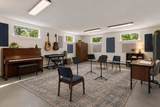
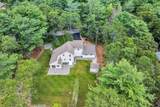
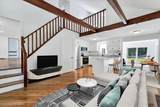
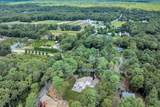
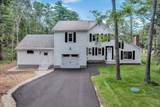
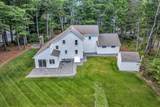
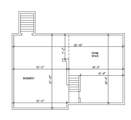
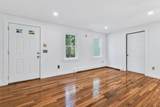
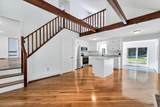
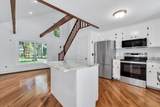
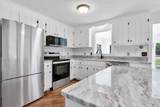
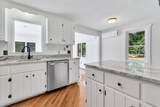
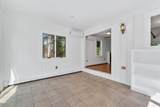
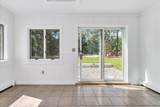
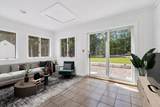
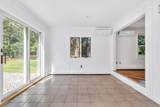
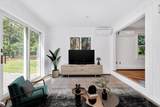
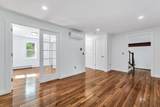
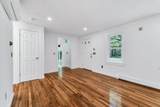
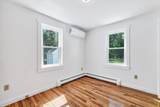
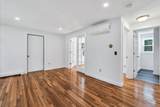
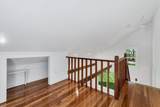
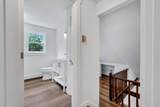
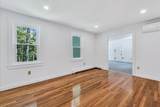
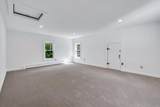
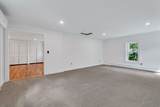
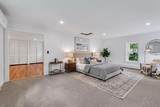
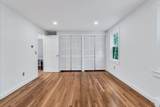
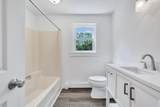
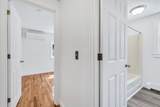
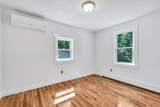
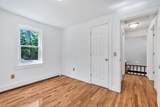
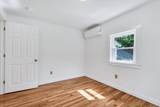
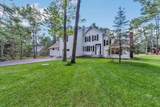
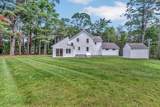
Live, work, and create in this beautifully remodeled, move-in-ready 3-bedroom, 2-bath Cape Cod home. Offering over 2,700 sq. ft. of living space on a 22,000+ sq. ft. level lot with a rolling lawn, this property combines versatility with exceptional peace of mind.The unique19' x 23' studio/office, with separate entrance, adds exceptional flexibility for a home-based business, professional office, creative studio, fitness space, workspace, or hobbies.A significant advantage is the extensive investment in the home’s major infrastructure, including: a brand-new Title 5 septic system, new boiler, new hot-water heater, seven-head mini-split A/C system, new asphalt driveway, garage door, and all new kitchen appliances. The home has been freshly painted inside and out, with refinished oak hardwood floors and beautiful landscaping.Ideally located across from town walking trails at Andrews Farm, scenic cranberry bogs, golf, and beautiful Falmouth beaches just a 9-minute drive away.A rare opportunity to purchase a beautifully updated home where the major investments have already been made—move in ready!

Monthly Payment Calculator


The property listing data and information set forth herein were provided to MLS Property Information Network, Inc. from third party sources, including sellers, lessors and public records, and were compiled by MLS Property Information Network, Inc. The property listing data and information are for the personal, non commercial use of consumers having a good faith interest in purchasing or leasing listed properties of the type displayed to them and may not be used for any purpose other than to identify prospective properties which such consumers may have a good faith interest in purchasing or leasing. MLS Property Information Network, Inc. and its subscribers disclaim any and all representations and warranties as to the accuracy of the property listing data and information set forth herein. Data last updated 2026-10-06T08:03:55.863.
www.keliherrealestate.com/homes/179216457
Print Image

3 Viber Ln Falmouth, MA 02536

  • Price: $849,900
  • Status: Active
  • On Site: Days
  • Updated: 67 min ago
  • MLS #: 73554838
3
Beds
2
Baths
0
½ Baths
0.53
Acres
2,442
SQFT
$348
$/SQFT
1982
Built
Neighborhood:
Hatchville
County:
Barnstable
Area:
Hatchville
Property Description
Live, work, and create in this beautifully remodeled, move-in-ready 3-bedroom, 2-bath Cape Cod home. Offering over 2,700 sq. ft. of living space on a 22,000+ sq. ft. level lot with a rolling lawn, this property combines versatility with exceptional peace of mind.The unique19' x 23' studio/office, with separate entrance, adds exceptional flexibility for a home-based business, professional office, creative studio, fitness space, workspace, or hobbies.A significant advantage is the extensive investment in the home’s major infrastructure, including: a brand-new Title 5 septic system, new boiler, new hot-water heater, seven-head mini-split A/C system, new asphalt driveway, garage door, and all new kitchen appliances. The home has been freshly painted inside and out, with refinished oak hardwood floors and beautiful landscaping.Ideally located across from town walking trails at Andrews Farm, scenic cranberry bogs, golf, and beautiful Falmouth beaches just a 9-minute drive away.A rare opportunity to purchase a beautifully updated home where the major investments have already been made—move in ready!
Exterior Features

Architectural Style CapeRanchFarmhouse Attached Garage YN Yes Carport YN No Covered Spaces 1 Garage YN Yes Lot Features Corner LotLevel Open Parking YN Yes Parking Features AttachedHeated GaragePaved DriveOff StreetPaved Parking Total 5 Property Attached YN No Road Frontage Type PublicPrivate Road Road Surface Type Paved Spa YN No Waterfront Features Beach AccessBayLake/PondOceanSoundBeach Ownership(Public) Waterfront YN No

Interior Features

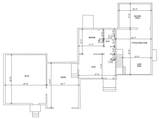
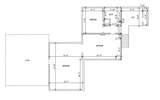
Appliances Electric Water HeaterWater HeaterRangeDishwasherMicrowaveRefrigerator Basement PartialInterior EntryBulkheadConcrete Bedroom2 Dimensions Length 11.6 Bedroom2 Dimensions Width 9.1 Bedroom2 Features ClosetFlooring - HardwoodAttic AccessRecessed LightingLighting - Overhead Bedroom2 Level Second Bedroom3 Dimensions Length 21 Bedroom3 Dimensions Width 15.9 Bedroom3 Features ClosetFlooring - Wall to Wall CarpetAttic AccessDressing RoomRecessed LightingLighting - OverheadCloset - Double Bedroom3 Level Second Building Area Total 2442 Cooling Heat Pump3 or More Cooling YN Yes Dining Room Dimensions Length 11.5 Dining Room Dimensions Width 15.2 Dining Room Features Flooring - Stone/Ceramic TileAttic AccessSunken Dining Room Level First Family Room Dimensions Length 17.4 Family Room Dimensions Width 11.4 Family Room Features Flooring - HardwoodRecessed Lighting Family Room Level First Fireplace Features Kitchen Fireplace YN Yes Fireplaces Total 1 Flooring Flooring - HardwoodConcrete Foundation Details Concrete Perimeter Heating BaseboardHeat PumpOilElectric Heating YN Yes Interior Features Recessed LightingLighting - OverheadBalcony - InteriorSitting RoomLoftHome Office-Separate Entry Kitchen Dimensions Length 16.7 Kitchen Dimensions Width 21.5 Kitchen Features Beamed CeilingsVaulted Ceiling(s)Flooring - HardwoodDining AreaKitchen IslandRecessed Lighting Kitchen Level First Laundry Features Electric Dryer HookupWasher HookupIn Basement Lead Paint Unknown Main Level Bathrooms 1 Main Level Bedrooms 1 Master Bedroom Dimensions Length 11.7 Master Bedroom Dimensions Width 11.7 Master Bedroom Features Bathroom - 3/4ClosetFlooring - HardwoodFrench DoorsRecessed LightingLighting - Overhead Master Bedroom Level MainFirst Office Dimensions Length 23 Office Dimensions Width 19.5 Office Features Exterior AccessFlooring - Concrete Office Level Main Rooms Total 9

Property Features

Association YN No Community Features ParkWalk/Jog TrailsGolfMedical FacilityLaundromatBike PathConservation AreaHouse of WorshipMarina Disclosures New Title V SystemNew Heath System7 New Split AC/Heat SystemsNew AppliancesNew Paved DrivewaySee Documents Home Warranty YN No Property Sub Type Single Family Residence Senior Community YN No Sewer Private Sewer Tax Annual Amount 5157 Tax Year 2025 Water Source Public Year Built Details ApproximateRenovated Since Zoning AGA

Listing information © 2026 MLS Property Information Network. All information is deemed reliable but should be independently verified.
Listing provided courtesy of Holly Coker of Berkshire Hathaway HomeServices Robert Paul Properties: 508-540-9800.


The property listing data and information set forth herein were provided to MLS Property Information Network, Inc. from third party sources, including sellers, lessors and public records, and were compiled by MLS Property Information Network, Inc. The property listing data and information are for the personal, non commercial use of consumers having a good faith interest in purchasing or leasing listed properties of the type displayed to them and may not be used for any purpose other than to identify prospective properties which such consumers may have a good faith interest in purchasing or leasing. MLS Property Information Network, Inc. and its subscribers disclaim any and all representations and warranties as to the accuracy of the property listing data and information set forth herein. Data last updated 2026-10-06T08:03:55.863.
 
https://bt-photos.global.ssl.fastly.net/mlspin/1280_boomver_9_73554838_2.jpg https://bt-photos.global.ssl.fastly.net/mlspin/1280_boomver_9_73554838_2.jpg https://bt-photos.global.ssl.fastly.net/mlspin/1280_boomver_9_73554838_2.jpg
Logo
Keliher Real Estate
251 Newbury St
Boston MA, 02116
Listing courtesy of Holly Coker of Berkshire Hathaway HomeServices Robert Paul Properties.