Skip To Content

28 Londonderry Road

Framingham, MA 01701
  • $3,800/mo.
  • STATUS: Active
  • MLS #: 73575993
Rental
$3,800/mo.
Rental
  • 3
    BEDS
  • 0.19
    ACRES
  • 1
    BATHS
  • 0
    1/2 BATHS
  • 1,503
    SQFT
Type:
Rentals
Built:
1956
County:

School Information

Elementary School:
Middle School:
High School:
Listing courtesy of Angela Caruso of Realty Executives Boston West.

Description

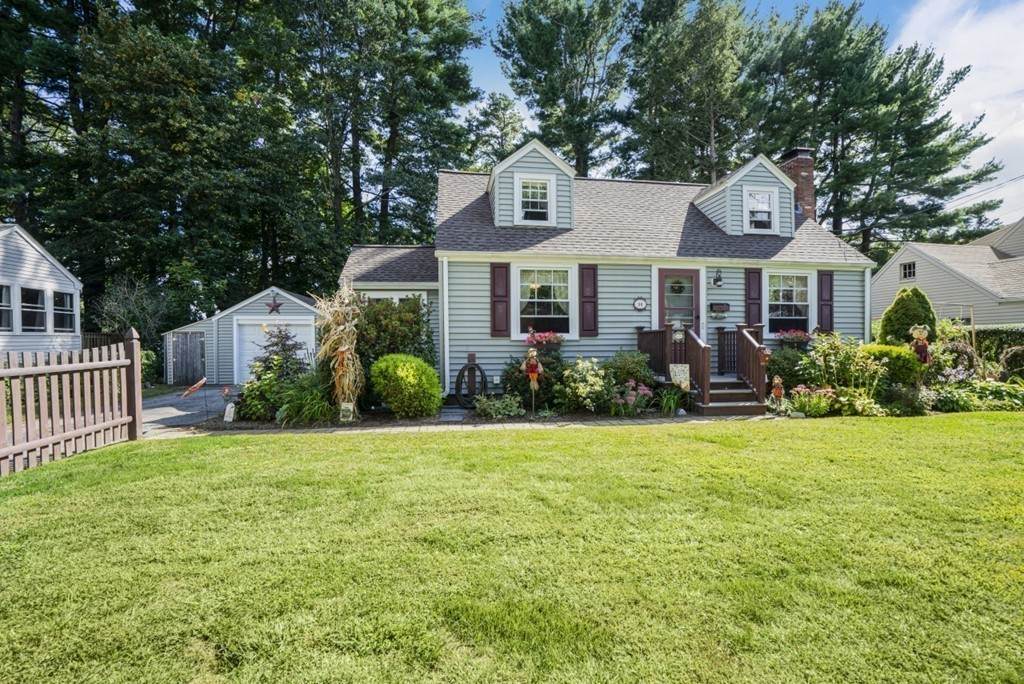
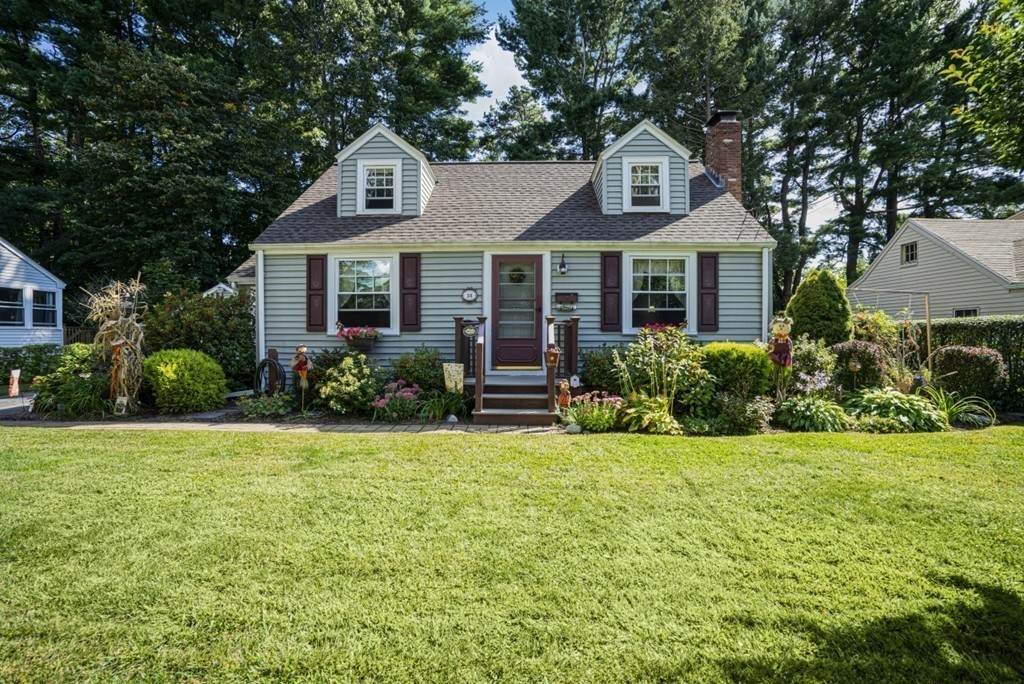
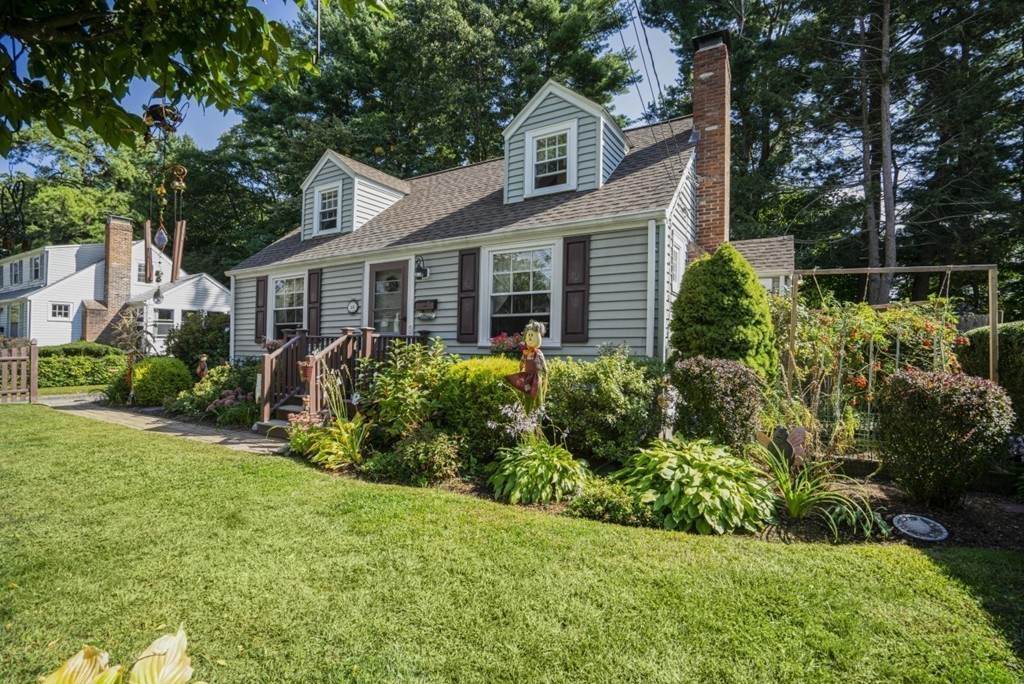
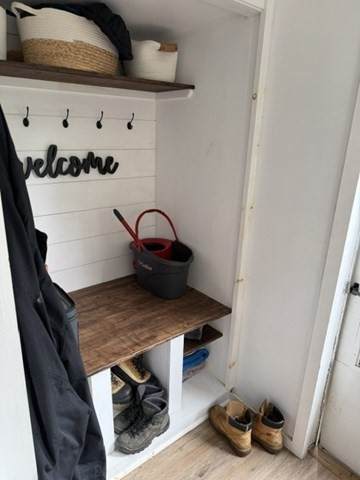
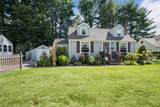
Adorable expanded 4 bdrm Cape w/1 car garage in wonderful neighborhood location! Living room features hardwood flooring and flows seamlessly into updated kitchen with tons of cabinets, stainless steel appliances, newer windows and mud room adjacent to backyard! 1st floor has two large bdrms with hardwood flooring and adjacent updated full bath with shower/tub combo. 2nd floor has 2 bdrms each w/hardwood floors & skylight! Lower level has a bonus room that can be used for an additional living area, office, or playroom and features loads of storage, a cedar closet, laundry and access to backyard! Lovely private fenced back yard patio and shed! Great side street location, walk to schools & close to all major routes & shopping!


The property listing data and information set forth herein were provided to MLS Property Information Network, Inc. from third party sources, including sellers, lessors and public records, and were compiled by MLS Property Information Network, Inc. The property listing data and information are for the personal, non commercial use of consumers having a good faith interest in purchasing or leasing listed properties of the type displayed to them and may not be used for any purpose other than to identify prospective properties which such consumers may have a good faith interest in purchasing or leasing. MLS Property Information Network, Inc. and its subscribers disclaim any and all representations and warranties as to the accuracy of the property listing data and information set forth herein. Data last updated 2026-10-06T00:03:35.46.
www.keliherrealestate.com/homes/181109421
Print Image

28 Londonderry Road Framingham, MA 01701

  • Price: $3,800/mo.
  • Status: Active
  • On Site: Days
  • MLS #: 73575993
3
Beds
1
Baths
0
½ Baths
0.19
Acres
1,503
SQFT
1956
Built
County:
Middlesex
Elementary School:
School Choice
Middle School:
School Choice
High School:
Framingham Hs
Property Description
Adorable expanded 4 bdrm Cape w/1 car garage in wonderful neighborhood location! Living room features hardwood flooring and flows seamlessly into updated kitchen with tons of cabinets, stainless steel appliances, newer windows and mud room adjacent to backyard! 1st floor has two large bdrms with hardwood flooring and adjacent updated full bath with shower/tub combo. 2nd floor has 2 bdrms each w/hardwood floors & skylight! Lower level has a bonus room that can be used for an additional living area, office, or playroom and features loads of storage, a cedar closet, laundry and access to backyard! Lovely private fenced back yard patio and shed! Great side street location, walk to schools & close to all major routes & shopping!
Exterior Features

Entry Level 1 Exterior Features PatioStorageProfessional LandscapingFenced Yard Fencing Fenced Parking Total 3 Patio And Porch Features Patio Spa YN No Waterfront YN No

Interior Features

Appliances RangeDishwasherDisposalMicrowaveRefrigeratorWasherDryer Bedroom2 Dimensions Length 13 Bedroom2 Dimensions Width 11 Bedroom2 Features Ceiling Fan(s)ClosetFlooring - Hardwood Bedroom2 Level First Bedroom3 Dimensions Length 14 Bedroom3 Dimensions Width 13 Bedroom3 Features SkylightFlooring - Hardwood Bedroom3 Level Second Bedroom4 Dimensions Length 14 Bedroom4 Dimensions Width 12 Bedroom4 Features SkylightFlooring - Hardwood Bedroom4 Level Second Building Area Total 1503 Cooling YN No Fireplace Features Living Room Fireplace YN Yes Fireplaces Total 1 Flooring LaminateCarpet Heating Oil Heating YN Yes Interior Features Open FloorplanCloset - DoubleMud RoomBonus Room Kitchen Dimensions Length 15 Kitchen Dimensions Width 15 Kitchen Features Flooring - LaminateDining AreaExterior AccessOpen FloorplanRemodeledStainless Steel Appliances Kitchen Level First Laundry Features Bathroom - HalfCloset - CedarElectric Dryer HookupWasher HookupIn Basement Lead Paint Unknown Living Room Dimensions Length 17 Living Room Dimensions Width 14 Living Room Features Wood / Coal / Pellet StoveFlooring - HardwoodExterior Access Living Room Level First Master Bedroom Dimensions Length 18 Master Bedroom Dimensions Width 14 Master Bedroom Features Ceiling Fan(s)ClosetFlooring - Hardwood Master Bedroom Level First Rooms Total 7

Property Features

Association YN No Availability Date 2026-09-20 Available Now No Community Features Public TransportationShoppingPublic School Deposit Required Yes Disclosures 2 bedrooms on 2nd floor do not have a closet and share a large closet in hallway Home Warranty YN No Insurance Required Yes Last Month Required Yes Lease Term Term of Rental(12) Pets Allowed Yes w/ Restrictions Property Sub Type Single Family Residence References Required Yes Rent Includes Laundry Facilities Security Deposit 3800 Senior Community YN No Year Built Details Approximate

Listing information © 2026 MLS Property Information Network. All information is deemed reliable but should be independently verified.
Listing provided courtesy of Angela Caruso of Realty Executives Boston West: 508-879-0660.


The property listing data and information set forth herein were provided to MLS Property Information Network, Inc. from third party sources, including sellers, lessors and public records, and were compiled by MLS Property Information Network, Inc. The property listing data and information are for the personal, non commercial use of consumers having a good faith interest in purchasing or leasing listed properties of the type displayed to them and may not be used for any purpose other than to identify prospective properties which such consumers may have a good faith interest in purchasing or leasing. MLS Property Information Network, Inc. and its subscribers disclaim any and all representations and warranties as to the accuracy of the property listing data and information set forth herein. Data last updated 2026-10-06T00:03:35.46.
 
https://bt-photos.global.ssl.fastly.net/mlspin/orig_boomver_1_73575993_2.jpg https://bt-photos.global.ssl.fastly.net/mlspin/orig_boomver_1_73575993_2.jpg https://bt-photos.global.ssl.fastly.net/mlspin/orig_boomver_1_73575993_2.jpg
Logo
Keliher Real Estate
251 Newbury St
Boston MA, 02116
Listing courtesy of Angela Caruso of Realty Executives Boston West.