
Skip To Content

272 Laws Brook Rd

Concord, MA 01742
  • $3,750/mo.
  • STATUS: Active
  • MLS #: 73575835
Rental
$3,750/mo.
Rental
  • 4
    BEDS
  • N/A
    ACRES
  • 2
    BATHS
  • 0
    1/2 BATHS
  • 1,594
    SQFT
Type:
Rentals
Built:
1953
County:

School Information

Elementary School:
Middle School:
Listing courtesy of Kristie Ridick of Compass.

Description

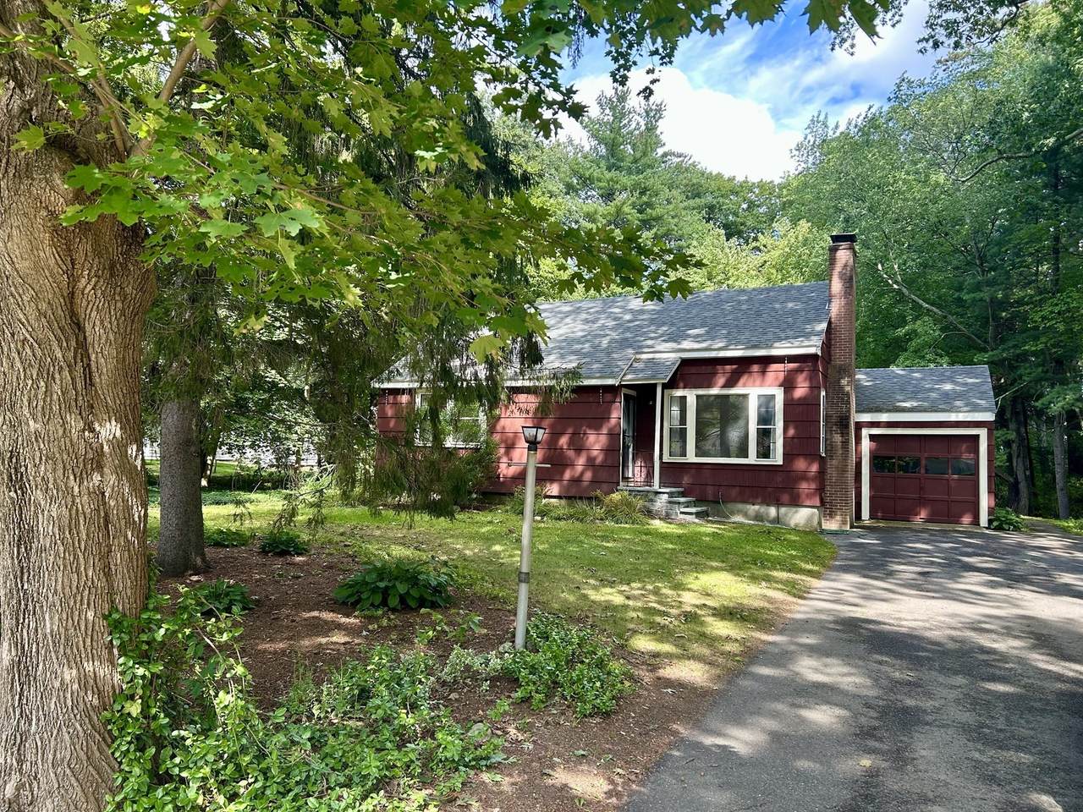
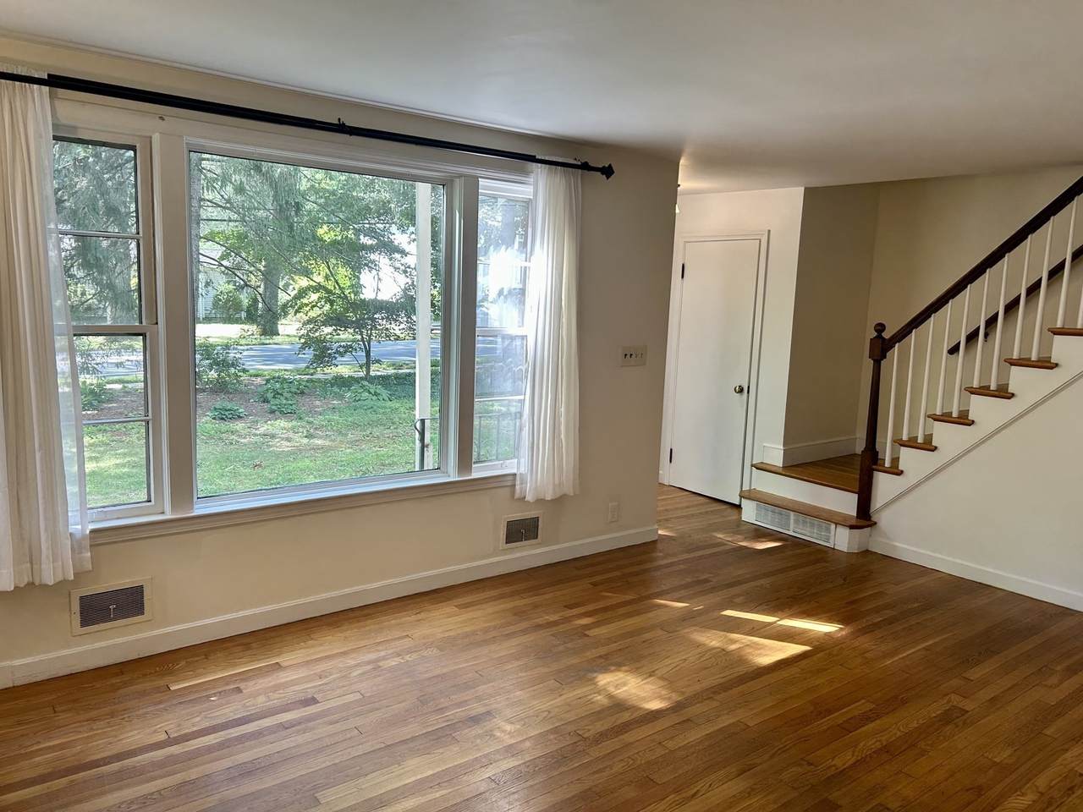
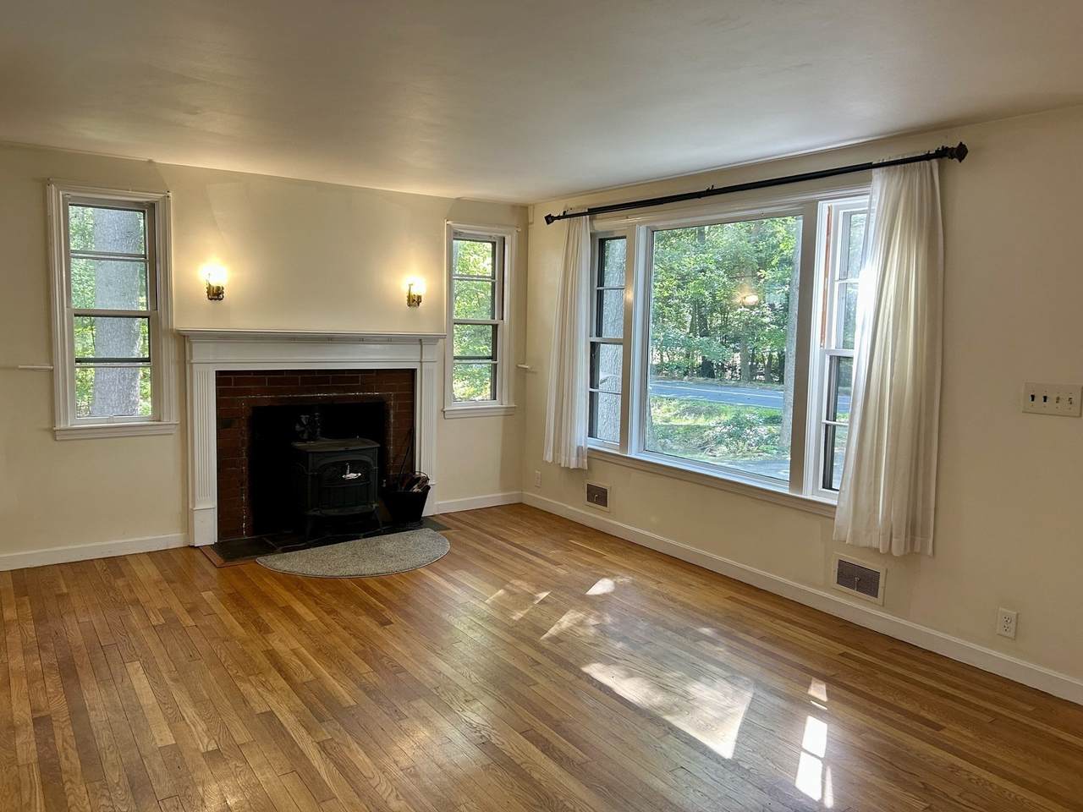
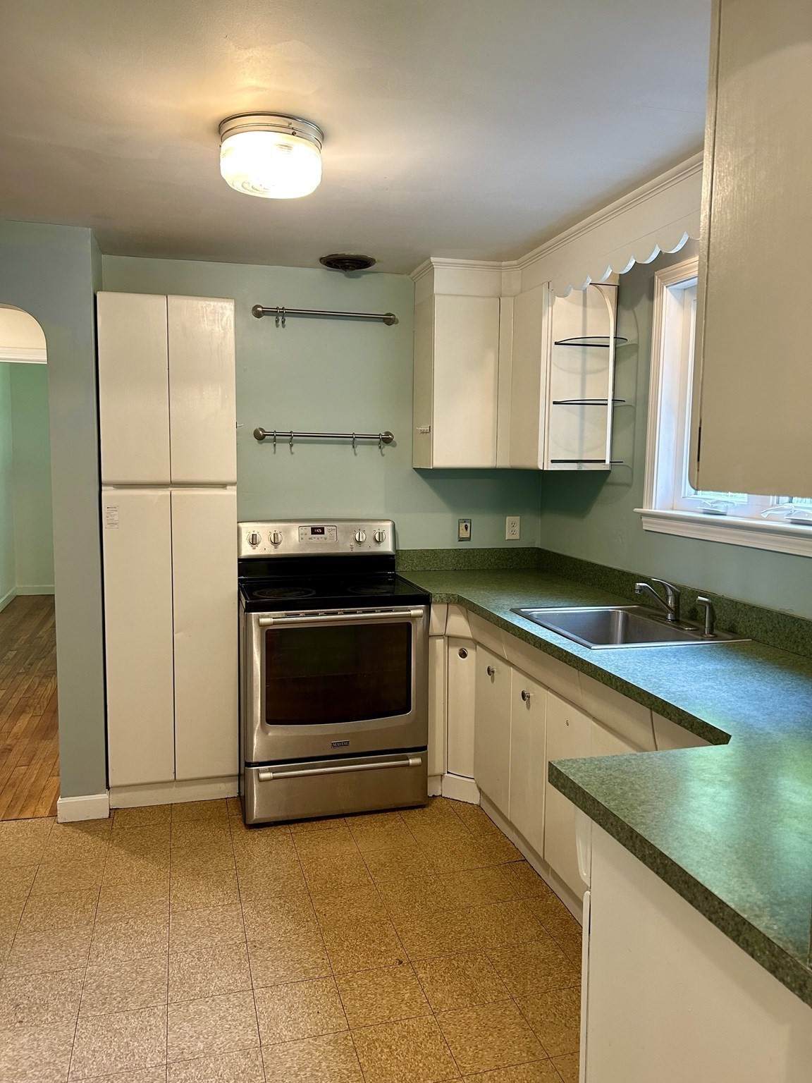
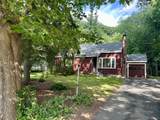
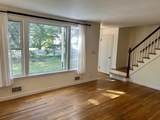
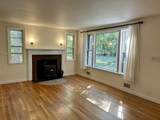
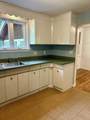
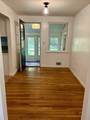
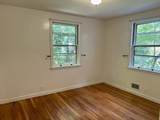
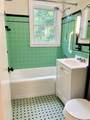
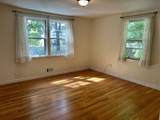
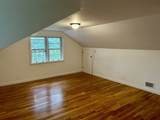
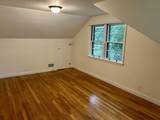
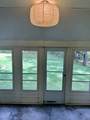
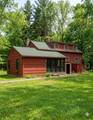
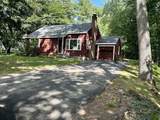
Welcome home to this cozy and beautifully maintained 4-bedroom, 2-full-bath rental property offering the perfect blend of character, comfort, and convenience. This home features stunning hardwood floors throughout and an incredibly flexible floor plan designed to adapt to your lifestyle.On the main level, you will find a bright and inviting living space anchored by a cozy wood-burning fireplace, perfect for New England winters. The first floor also hosts a dedicated home office space or bedroom, a convenient bedroom, and a full bathroom—making it ideal for guests, extended family, or remote work. Upstairs, you will find two additional spacious bedrooms and a second full bath.Storage and utility are effortless here. The property includes an attached garage to keep your car snow-free, an in-home washer and dryer, and a spacious unfinished basement equipped with built-in shelving to handle all your storage needs.Best of all is the location. Step outside onto the sidewalk and take a short, scenic walk straight into West Concord Village. You are just minutes away from local shopping, restaurants, the commuter rail, and the beloved Rideout Playground.


The property listing data and information set forth herein were provided to MLS Property Information Network, Inc. from third party sources, including sellers, lessors and public records, and were compiled by MLS Property Information Network, Inc. The property listing data and information are for the personal, non commercial use of consumers having a good faith interest in purchasing or leasing listed properties of the type displayed to them and may not be used for any purpose other than to identify prospective properties which such consumers may have a good faith interest in purchasing or leasing. MLS Property Information Network, Inc. and its subscribers disclaim any and all representations and warranties as to the accuracy of the property listing data and information set forth herein. Data last updated 2026-10-06T00:03:35.46.
www.keliherrealestate.com/homes/181098184
Print Image

272 Laws Brook Rd Concord, MA 01742

  • Price: $3,750/mo.
  • Status: Active
  • On Site: Days
  • MLS #: 73575835
4
Beds
2
Baths
0
½ Baths
N/A
Acres
1,594
SQFT
1953
Built
County:
Middlesex
Elementary School:
Thoreau Elementary
Middle School:
Concord Middle
High School:
Concord Carlisle Regional
Property Description
Welcome home to this cozy and beautifully maintained 4-bedroom, 2-full-bath rental property offering the perfect blend of character, comfort, and convenience. This home features stunning hardwood floors throughout and an incredibly flexible floor plan designed to adapt to your lifestyle.On the main level, you will find a bright and inviting living space anchored by a cozy wood-burning fireplace, perfect for New England winters. The first floor also hosts a dedicated home office space or bedroom, a convenient bedroom, and a full bathroom—making it ideal for guests, extended family, or remote work. Upstairs, you will find two additional spacious bedrooms and a second full bath.Storage and utility are effortless here. The property includes an attached garage to keep your car snow-free, an in-home washer and dryer, and a spacious unfinished basement equipped with built-in shelving to handle all your storage needs.Best of all is the location. Step outside onto the sidewalk and take a short, scenic walk straight into West Concord Village. You are just minutes away from local shopping, restaurants, the commuter rail, and the beloved Rideout Playground.
Exterior Features

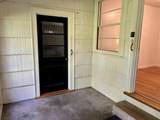
Covered Spaces 1 Entry Level 1 Exterior Features Porch - ScreenedScreensGarden Garage YN Yes Parking Total 5 Patio And Porch Features Screened Spa YN No Waterfront YN No

Interior Features

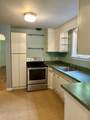
Appliances RangeRefrigeratorWasherDryer Bedroom2 Dimensions Length 16 Bedroom2 Dimensions Width 10 Bedroom2 Features ClosetFlooring - HardwoodLighting - Overhead Bedroom2 Level Second Bedroom3 Dimensions Length 11 Bedroom3 Dimensions Width 10 Bedroom3 Features ClosetFlooring - HardwoodLighting - Overhead Bedroom3 Level First Bedroom4 Dimensions Length 14 Bedroom4 Dimensions Width 14 Bedroom4 Features ClosetFlooring - HardwoodLighting - Overhead Bedroom4 Level First Building Area Total 1594 Cooling YN No Dining Room Dimensions Length 11 Dining Room Dimensions Width 17 Dining Room Features Flooring - HardwoodExterior AccessLighting - Overhead Dining Room Level First Fireplace YN Yes Fireplaces Total 1 Flooring Flooring - Stone/Ceramic Tile Heating Natural GasForced AirWood Stove Heating YN Yes Interior Features Sun Room Kitchen Dimensions Length 11 Kitchen Dimensions Width 12 Kitchen Features Flooring - LaminateStainless Steel AppliancesLighting - Overhead Kitchen Level First Laundry Features Dryer Hookup - ElectricIn Building Lead Paint Unknown Living Room Dimensions Length 14 Living Room Dimensions Width 18 Living Room Features Wood / Coal / Pellet StoveClosetFlooring - HardwoodWindow(s) - Bay/Bow/BoxLighting - Sconce Living Room Level First Master Bedroom Dimensions Length 17 Master Bedroom Dimensions Width 18 Master Bedroom Features ClosetCloset/Cabinets - Custom BuiltFlooring - HardwoodLighting - Overhead Master Bedroom Level Second Rooms Total 7 Window Features Screens

Property Features

Association YN No Available Now Yes Community Features Public TransportationShoppingTennis Court(s)ParkWalk/Jog TrailsGolfMedical FacilityLaundromatBike PathConservation AreaHighway AccessHouse of WorshipPrivate SchoolPublic School Deposit Required Yes Disclosures Tenants responsible for electricityheatcablemowingsnow removal. Applicants will need to provide a credit check with application and references. First Month Required Yes Home Warranty YN No Insurance Required Yes Last Month Required Yes Lease Term Term of Rental(12+) Pets Allowed Yes w/ Restrictions Property Sub Type Single Family Residence References Required Yes Rent Includes WaterSewerExtra StorageGarden AreaLaundry FacilitiesParking Security Deposit 3750 Senior Community YN No Year Built Details Actual

Listing information © 2026 MLS Property Information Network. All information is deemed reliable but should be independently verified.
Listing provided courtesy of Kristie Ridick of Compass: 351-207-1153.


The property listing data and information set forth herein were provided to MLS Property Information Network, Inc. from third party sources, including sellers, lessors and public records, and were compiled by MLS Property Information Network, Inc. The property listing data and information are for the personal, non commercial use of consumers having a good faith interest in purchasing or leasing listed properties of the type displayed to them and may not be used for any purpose other than to identify prospective properties which such consumers may have a good faith interest in purchasing or leasing. MLS Property Information Network, Inc. and its subscribers disclaim any and all representations and warranties as to the accuracy of the property listing data and information set forth herein. Data last updated 2026-10-06T00:03:35.46.
 
https://bt-photos.global.ssl.fastly.net/mlspin/1280_boomver_1_73575835_2.jpg https://bt-photos.global.ssl.fastly.net/mlspin/1280_boomver_1_73575835_2.jpg https://bt-photos.global.ssl.fastly.net/mlspin/1280_boomver_1_73575835_2.jpg
Logo
Keliher Real Estate
251 Newbury St
Boston MA, 02116
Listing courtesy of Kristie Ridick of Compass.