Skip To Content

239 Bridge Street

Northampton, MA 01060
  • $599,000
  • STATUS: Active
  • MLS #: 73583223
UPDATED: 51 min ago
$599,000
  • 4
    BEDS
  • 0.17
    ACRES
  • 2
    BATHS
  • 0
    1/2 BATHS
  • 2,289
    SQFT
  • $262
    $/SQFT
Type:
Multi-Family
Built:
1900
County:

School Information

Elementary School:
Middle School:
Listing courtesy of Kim Raczka of 5 College REALTORS® Northampton.

Description

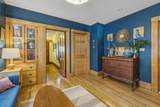
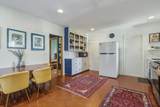
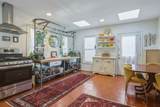
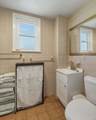
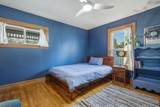
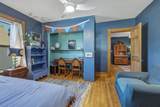
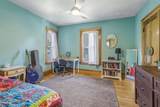
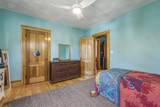
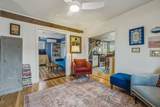
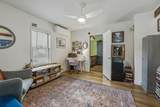
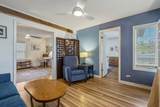
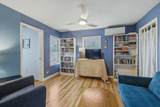
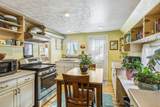
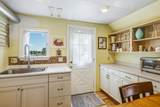
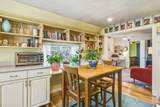
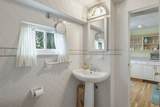
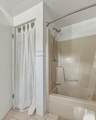
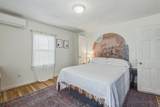
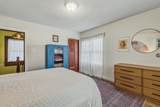
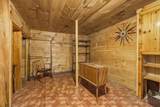
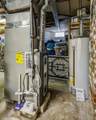
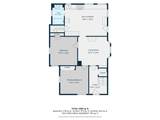
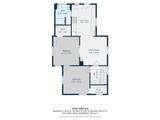
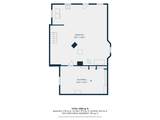
Located just a short distance to vibrant downtown Northampton, you'll be delighted to discover this move in ready 2 family home with SO many updates! The first floor unit features 2 bedrooms and 1 full bath, lots of closet space, gleaming hardwood floors and charming, natural woodwork. The large eat-in kitchen connects to the spacious deck, which has been thoughtfully designed to maximize enjoyment and privacy! A new natural gas furnace (2024) provides heat and central air for the first floor unit. Unit 1 has easy access from the kitchen to the walkout basement with a laundry area, access to the fenced area, perfect for your four legged family members, and a bonus room. Upstairs in unit 2 you'll find 2 more bedrooms, both with walk-in closets, a modern full bathroom, 3 new mini splits for heat and AC, and a partially finished attic space for storage that is just waiting for your design ideas. The eat-in kitchen connects you to a spacious deck with stunning views of the Holyoke range. Major updates include rebuilding the front porch and adding a new roof, new natural gas HW heater (2026), and the installation of 9 replacement windows. Spending time under the pergola with grapevines and planter boxes and views of the sheep next door will make you forget you are so close to all that downtown Northampton has to offer! The house is currently used as a single family, but estimated monthly rents of $2000 per unit have been projected. Great commuting location near the PVTA stop and Amtrak station! Showings begin right away, plus **OPEN HOUSE Sat. 10/3 from 12-2.**

Monthly Payment Calculator


The property listing data and information set forth herein were provided to MLS Property Information Network, Inc. from third party sources, including sellers, lessors and public records, and were compiled by MLS Property Information Network, Inc. The property listing data and information are for the personal, non commercial use of consumers having a good faith interest in purchasing or leasing listed properties of the type displayed to them and may not be used for any purpose other than to identify prospective properties which such consumers may have a good faith interest in purchasing or leasing. MLS Property Information Network, Inc. and its subscribers disclaim any and all representations and warranties as to the accuracy of the property listing data and information set forth herein. Data last updated 2026-11-08T08:04:23.08.
www.keliherrealestate.com/homes/181599059
Print Image

239 Bridge Street Northampton, MA 01060

  • Price: $599,000
  • Status: Active
  • On Site: Days
  • Updated: 51 min ago
  • MLS #: 73583223
4
Beds
2
Baths
0
½ Baths
0.17
Acres
2,289
SQFT
$262
$/SQFT
1900
Built
County:
Hampshire
Elementary School:
Bridge Street School
Middle School:
Jfk Middle School
High School:
Northampton High School
Property Description
Located just a short distance to vibrant downtown Northampton, you'll be delighted to discover this move in ready 2 family home with SO many updates! The first floor unit features 2 bedrooms and 1 full bath, lots of closet space, gleaming hardwood floors and charming, natural woodwork. The large eat-in kitchen connects to the spacious deck, which has been thoughtfully designed to maximize enjoyment and privacy! A new natural gas furnace (2024) provides heat and central air for the first floor unit. Unit 1 has easy access from the kitchen to the walkout basement with a laundry area, access to the fenced area, perfect for your four legged family members, and a bonus room. Upstairs in unit 2 you'll find 2 more bedrooms, both with walk-in closets, a modern full bathroom, 3 new mini splits for heat and AC, and a partially finished attic space for storage that is just waiting for your design ideas. The eat-in kitchen connects you to a spacious deck with stunning views of the Holyoke range. Major updates include rebuilding the front porch and adding a new roof, new natural gas HW heater (2026), and the installation of 9 replacement windows. Spending time under the pergola with grapevines and planter boxes and views of the sheep next door will make you forget you are so close to all that downtown Northampton has to offer! The house is currently used as a single family, but estimated monthly rents of $2000 per unit have been projected. Great commuting location near the PVTA stop and Amtrak station! Showings begin right away, plus **OPEN HOUSE Sat. 10/3 from 12-2.**
Exterior Features

Color Peach Covered Spaces 0 Exterior Features Rain GuttersGarden Fencing Fenced/EnclosedFenced Frontage Length 61.00 Garage YN No Levels 3 Lot Features Cleared Open Parking YN Yes Parking Features Paved DriveOff StreetPaved Parking Total 4 Patio And Porch Features PorchDeck - RoofPatio Road Frontage Type Public Road Responsibility Public Maintained Road Road Surface Type Paved Roof ShingleSlate Spa YN No Waterfront YN No

Interior Features

Appliances RangeDishwasherRefrigeratorRange Hood Basement FullPartially FinishedInterior EntryConcrete Building Area Total 2289 Cooling Central AirDuctless Cooling Units 4 Cooling YN Yes Cooling Zones 4 Fireplace YN No Fireplaces Total 0 Flooring TileHardwoodStone/Ceramic Tile Foundation Area 0 Foundation Details StoneBrick/Mortar Heat Units 4 Heat Zones 4 Heating Forced AirNatural GasDuctless Heating YN Yes Interior Features Ceiling Fan(s)Bathroom With Tub & ShowerSmart ThermostatInternet Available - BroadbandFloored AtticWalk-Up AtticOpen FloorplanLiving RoomKitchenLaundry RoomOffice/DenMudroom Laundry Features Gas Dryer HookupWasher Hookup Lead Paint Unknown Rooms Total 10 Window Features Box/Bay/Bow Window(s)Skylight(s)Insulated Windows

Property Features

Community Features Public TransportationShoppingPoolTennis Court(s)ParkWalk/Jog TrailsStable(s)GolfMedical FacilityLaundromatBike PathConservation AreaHighway AccessHouse of WorshipMarinaPrivate SchoolPublic SchoolUniversitySidewalks Disclosures 2nd floor kitchen cabinet doors will remain for the new buyer. One electric panelgas meter and water meter. Public record states 3 bedrooms but a wall was added to create a 4th bedroom. Also listed as a single family MLS 73583225. Kitchen worktable/shelf to remain. Electric Circuit Breakers200+ Amp Service Green Energy Efficient ThermostatVaries per Unit Gross Income 48000 Home Warranty YN No Net Operating Income 48000 Property Sub Type 2 Family - 2 Units Up/Down Senior Community YN No Sewer Public Sewer Tax Annual Amount 7111.13 Tax Year 2026 Total Actual Rent 4000 Utilities for Gas Rangefor Gas DryerWasher Hookup Water Source Public Year Built Details Approximate Year Round Yes Zoning URB/SC

Listing information © 2026 MLS Property Information Network. All information is deemed reliable but should be independently verified.
Listing provided courtesy of Kim Raczka of 5 College REALTORS® Northampton: 413-585-8555.


The property listing data and information set forth herein were provided to MLS Property Information Network, Inc. from third party sources, including sellers, lessors and public records, and were compiled by MLS Property Information Network, Inc. The property listing data and information are for the personal, non commercial use of consumers having a good faith interest in purchasing or leasing listed properties of the type displayed to them and may not be used for any purpose other than to identify prospective properties which such consumers may have a good faith interest in purchasing or leasing. MLS Property Information Network, Inc. and its subscribers disclaim any and all representations and warranties as to the accuracy of the property listing data and information set forth herein. Data last updated 2026-11-08T08:04:23.08.
 
https://bt-photos.global.ssl.fastly.net/mlspin/1280_boomver_2_73583223_2.jpg https://bt-photos.global.ssl.fastly.net/mlspin/1280_boomver_2_73583223_2.jpg https://bt-photos.global.ssl.fastly.net/mlspin/1280_boomver_2_73583223_2.jpg
Logo
Keliher Real Estate
251 Newbury St
Boston MA, 02116
Listing courtesy of Kim Raczka of 5 College REALTORS® Northampton.