Skip To Content

206-210 Central St

Winchendon, MA 01475
  • $695,000
  • STATUS: Active
  • MLS #: 73591921
Price Reduced
UPDATED: 57 min ago
$695,000
  • 6
    BEDS
  • 0.2
    ACRES
  • 6
    BATHS
  • 0
    1/2 BATHS
  • 6,309
    SQFT
  • $110
    $/SQFT
Neighborhood:
Type:
Multi-Family
Built:
1900
County:

School Information

Elementary School:
Middle School:
High School:
Listing courtesy of Michelle Peterson of Elm Grove Realty, LLC.

Description

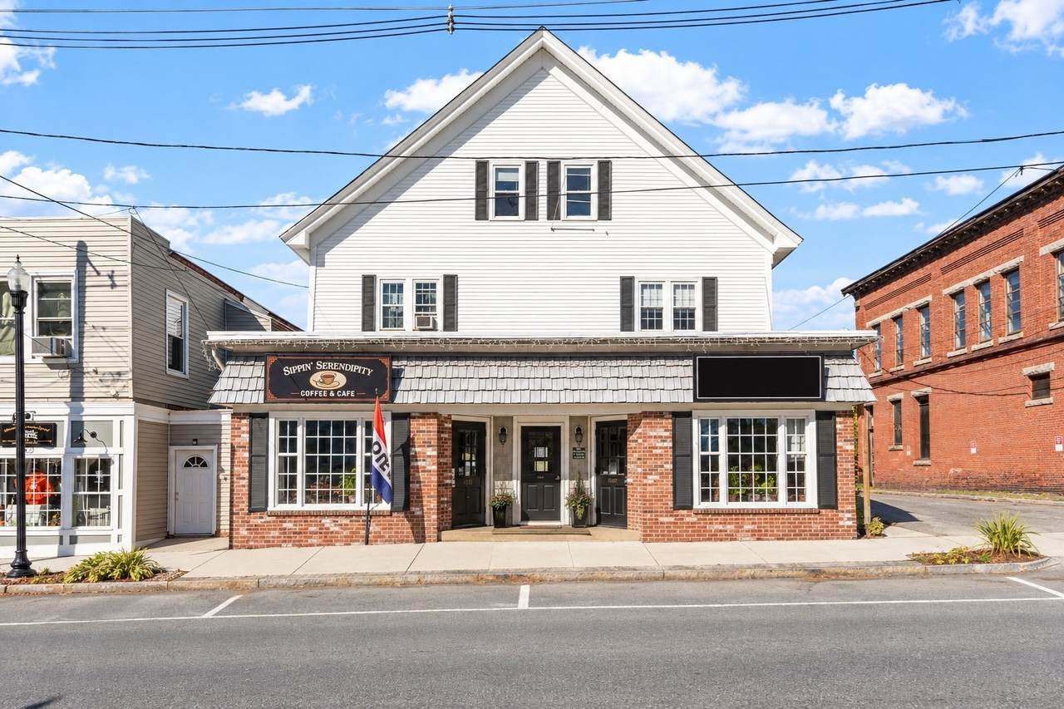
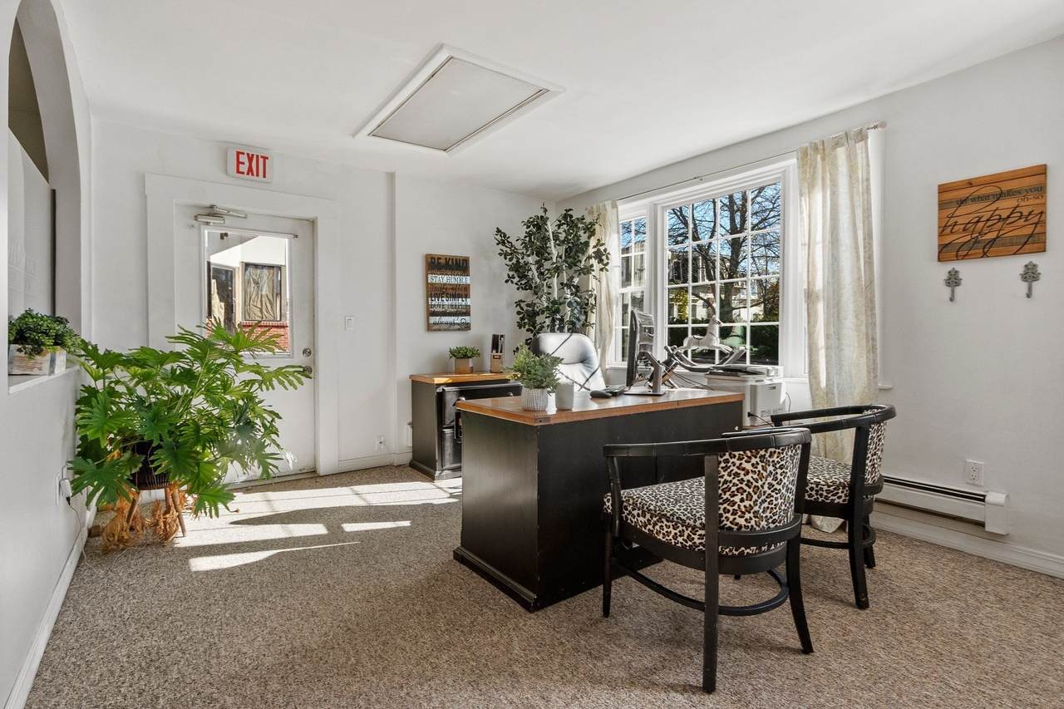
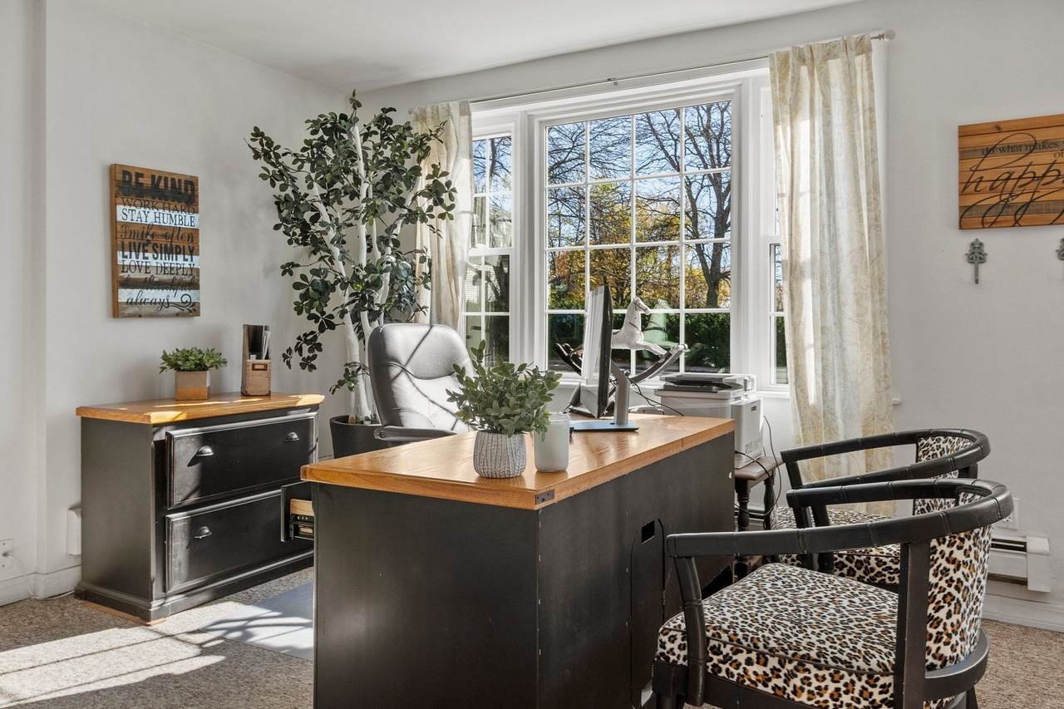
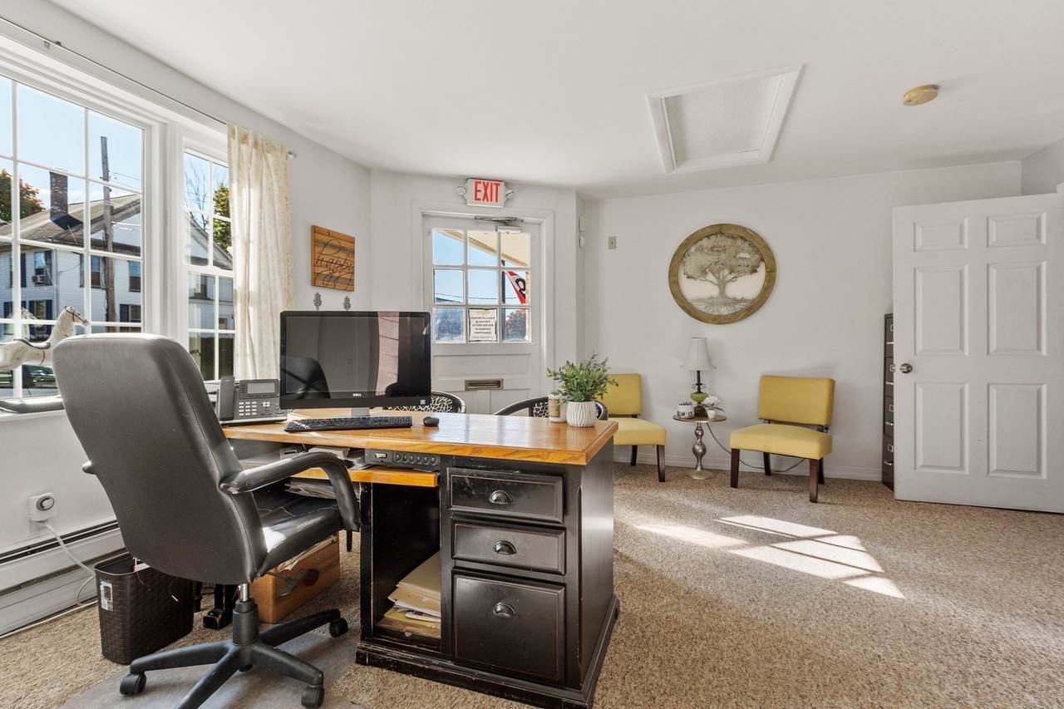
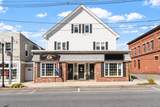
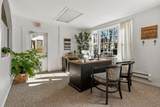
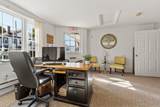
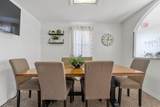
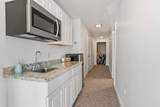
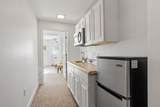
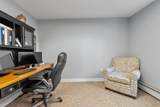
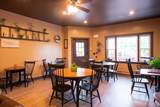
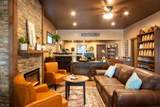
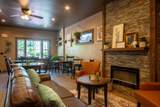
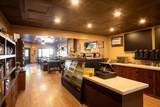
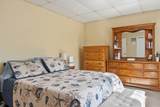
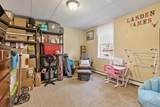
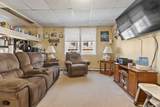
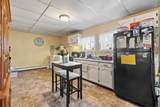
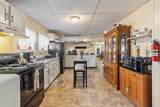
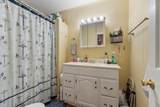
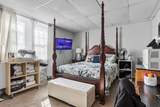
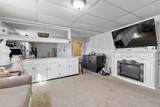
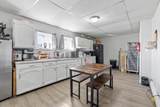
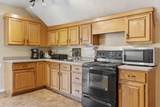
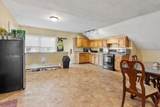
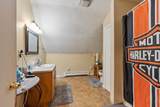
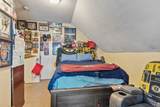
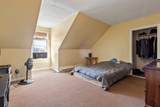
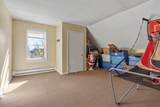
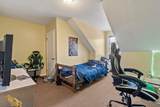
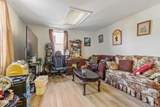
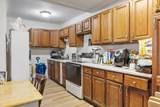
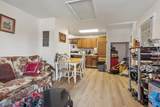
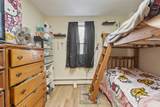
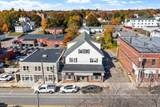
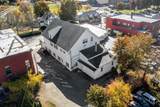
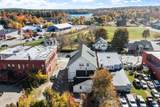
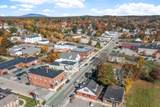
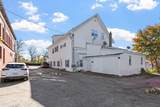
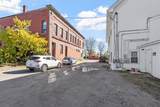
Opportunity awaits with this income-producing mixed-use property featuring four residential apartments and two commercial spaces, all currently occupied with long term tenants! Offering over 6,000 square feet of rentable space, plus approximately 900 square feet of additional storage, this property provides multiple income streams and an attractive opportunity for investors looking to expand their portfolios. The residential units consist of one spacious four-bedroom apartment, two two-bedroom apartments, and one one-bedroom apartment, offering a variety of living arrangements. The commercial spaces are home to an established real estate office and a very popular coffee shop. With all six units occupied, the building generates approximately $92,100 in annual rental income, with potential for future growth. At an asking price of $750,000, the property offers an estimated 7.1% capitalization rate before additional maintenance costs. Much of the building has been updated, offering investors the opportunity to acquire an established, income-producing property with little maintenance needed. Whether you're an experienced investor looking to expand your holdings or seeking a mixed-use property with established rental income, this Winchendon opportunity is worth exploring. Don't miss your chance to own a property that combines residential housing and commercial space under one roof!

Monthly Payment Calculator


The property listing data and information set forth herein were provided to MLS Property Information Network, Inc. from third party sources, including sellers, lessors and public records, and were compiled by MLS Property Information Network, Inc. The property listing data and information are for the personal, non commercial use of consumers having a good faith interest in purchasing or leasing listed properties of the type displayed to them and may not be used for any purpose other than to identify prospective properties which such consumers may have a good faith interest in purchasing or leasing. MLS Property Information Network, Inc. and its subscribers disclaim any and all representations and warranties as to the accuracy of the property listing data and information set forth herein. Data last updated 2026-11-10T22:03:49.903.
www.keliherrealestate.com/homes/182316497
Print Image

206-210 Central St Winchendon, MA 01475

  • Price: $695,000
  • Status: Active
  • On Site: Days
  • Updated: 57 min ago
  • MLS #: 73591921
6
Beds
6
Baths
0
½ Baths
0.2
Acres
6,309
SQFT
$110
$/SQFT
1900
Built
Neighborhood:
Winchendon Center
County:
Worcester
Area:
Winchendon Center
Elementary School:
Memorial
Middle School:
Murdock Middle
High School:
Murdock High
Property Description
Opportunity awaits with this income-producing mixed-use property featuring four residential apartments and two commercial spaces, all currently occupied with long term tenants! Offering over 6,000 square feet of rentable space, plus approximately 900 square feet of additional storage, this property provides multiple income streams and an attractive opportunity for investors looking to expand their portfolios. The residential units consist of one spacious four-bedroom apartment, two two-bedroom apartments, and one one-bedroom apartment, offering a variety of living arrangements. The commercial spaces are home to an established real estate office and a very popular coffee shop. With all six units occupied, the building generates approximately $92,100 in annual rental income, with potential for future growth. At an asking price of $750,000, the property offers an estimated 7.1% capitalization rate before additional maintenance costs. Much of the building has been updated, offering investors the opportunity to acquire an established, income-producing property with little maintenance needed. Whether you're an experienced investor looking to expand your holdings or seeking a mixed-use property with established rental income, this Winchendon opportunity is worth exploring. Don't miss your chance to own a property that combines residential housing and commercial space under one roof!
Exterior Features

Construction Materials Frame Covered Spaces 0 Exterior Features Rain Gutters Garage YN No Levels 5 Lot Features EasementsLevel Parking Features Off StreetStone/Gravel Parking Total 9 Road Frontage Type Public Road Responsibility Public Maintained Road Roof Shingle Spa YN No Waterfront YN No

Interior Features

Appliances MicrowaveRefrigeratorOtherRange Basement Crawl SpaceSump PumpDirt FloorConcrete Building Area Total 6309 Cooling Units 0 Cooling Zones 0 Door Features Insulated Doors Fireplace YN No Fireplaces Total 0 Flooring VinylCarpetVaries Foundation Details Concrete PerimeterStoneGraniteIrregular Heat Units 1 Heat Zones 6 Heating BaseboardOil Heating YN Yes Interior Features Upgraded CabinetsBathroom with Shower StallInternet Available - BroadbandCeiling Fan(s)RemodeledBathroom With Tub & ShowerOffice/DenDining RoomKitchenLiving Room Laundry Features Electric Dryer Hookup Lead Paint Certified TreatedUnknown Rooms Total 20 Window Features Picture WindowInsulated Windows

Property Features

Accessibility Features Handicapped Equipped Community Features Public TransportationShoppingTennis Court(s)ParkWalk/Jog TrailsMedical FacilityLaundromatBike PathConservation AreaHouse of WorshipPrivate SchoolPublic SchoolSidewalks Disclosures Agent is related to three of the selling entities and rents unit CR. Sq ft was measured and does not match town recordsthey have the incorrect bathroom countbedroom countand apartment count. Misc expense is current taxes paid. Repairs/ maint is plowing. Lead cert unit 3 Electric Circuit Breakers100 Amp ServiceIndividually Metered Electric Expense 4299 Exclusions Washer And Dryers Are Tenant Owned. Unit 1r Owns Refrigerator. Green Energy Efficient Thermostat Gross Income 92100 Gross Scheduled Income 0 Home Warranty YN No Insurance Expense 4947 Listing Terms Contract Net Operating Income 53262 Operating Expense 38838 Property Sub Type 5-9 Family Rent Includes Unit 1(HeatElectricWaterHot Water)Unit 2(HeatWaterHot Water)Unit 3(HeatElectricWaterHot Water)Unit 4(HeatWaterHot Water) Senior Community YN No Sewer Public Sewer Tax Annual Amount 3487 Tax Year 2025 Total Actual Rent 7675 Utilities for Electric Rangefor Electric Dryer Water Sewer Expense 9025 Water Source Public Year Built Details Renovated Since Zoning C3

Listing information © 2026 MLS Property Information Network. All information is deemed reliable but should be independently verified.
Listing provided courtesy of Michelle Peterson of Elm Grove Realty, LLC: 603-821-0077.


The property listing data and information set forth herein were provided to MLS Property Information Network, Inc. from third party sources, including sellers, lessors and public records, and were compiled by MLS Property Information Network, Inc. The property listing data and information are for the personal, non commercial use of consumers having a good faith interest in purchasing or leasing listed properties of the type displayed to them and may not be used for any purpose other than to identify prospective properties which such consumers may have a good faith interest in purchasing or leasing. MLS Property Information Network, Inc. and its subscribers disclaim any and all representations and warranties as to the accuracy of the property listing data and information set forth herein. Data last updated 2026-11-10T22:03:49.903.
 
https://bt-photos.global.ssl.fastly.net/mlspin/1280_boomver_1_73591921_2.jpg https://bt-photos.global.ssl.fastly.net/mlspin/1280_boomver_1_73591921_2.jpg https://bt-photos.global.ssl.fastly.net/mlspin/1280_boomver_1_73591921_2.jpg
Logo
Keliher Real Estate
251 Newbury St
Boston MA, 02116
Listing courtesy of Michelle Peterson of Elm Grove Realty, LLC.