
Skip To Content

200 South Rd

Bedford, MA 01730
  • $4,700/mo.
  • STATUS: Price Changed
  • MLS #: 73576105
Price Reduced
UPDATED: 96 min ago
$4,700/mo.
Rental
  • 4
    BEDS
  • 0.42
    ACRES
  • 2
    BATHS
  • 1
    1/2 BATHS
  • 1,951
    SQFT
Type:
Rentals
Built:
1947
County:

School Information

Elementary School:
Middle School:
High School:
Listing courtesy of Team Suzanne And Company of Compass.

Description

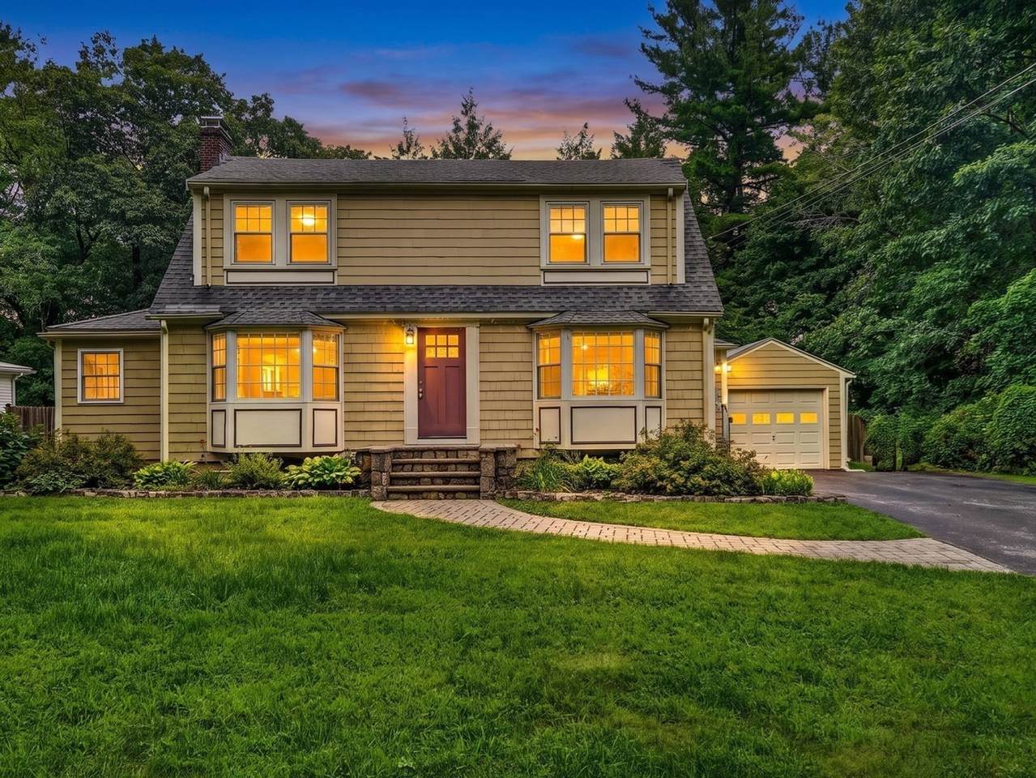
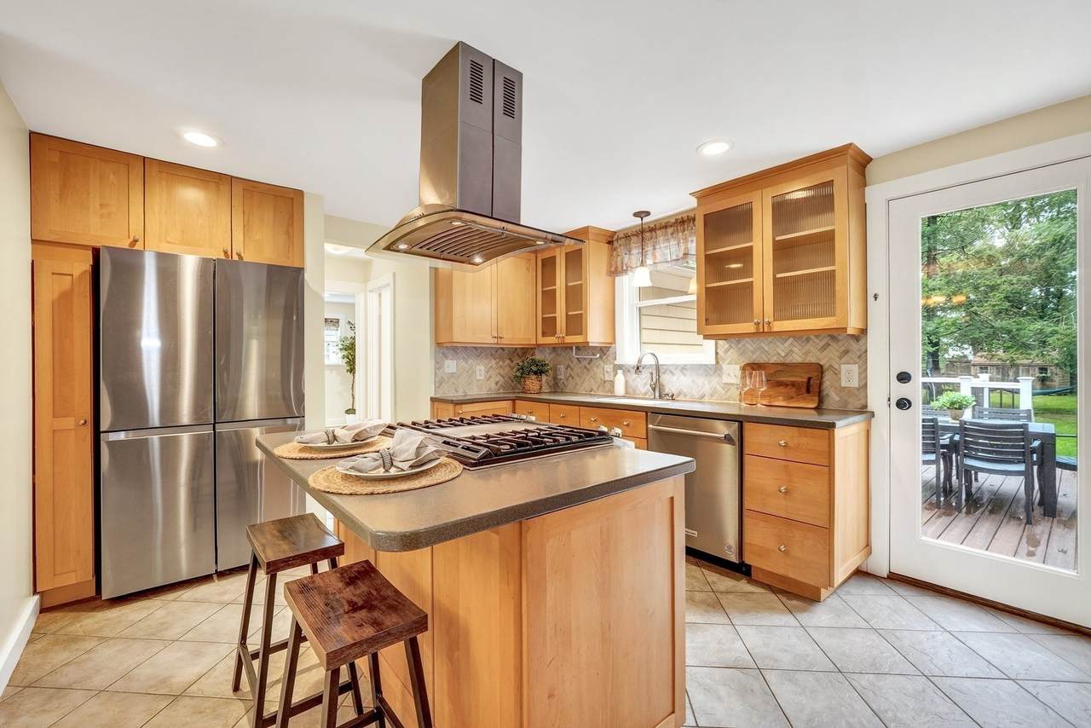
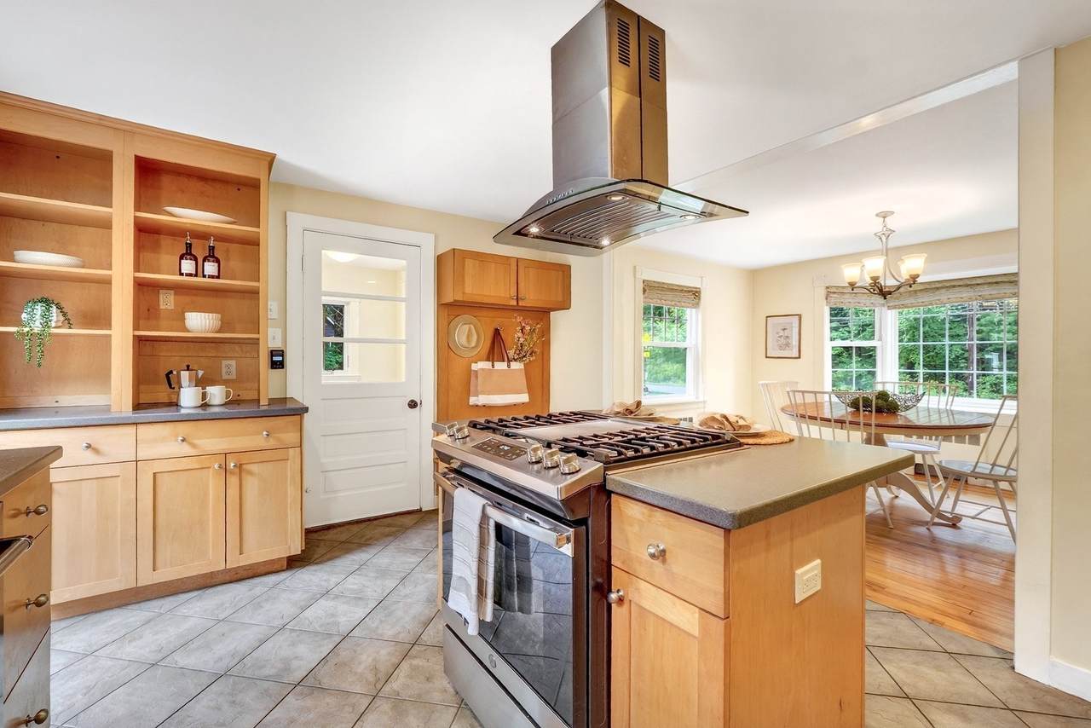
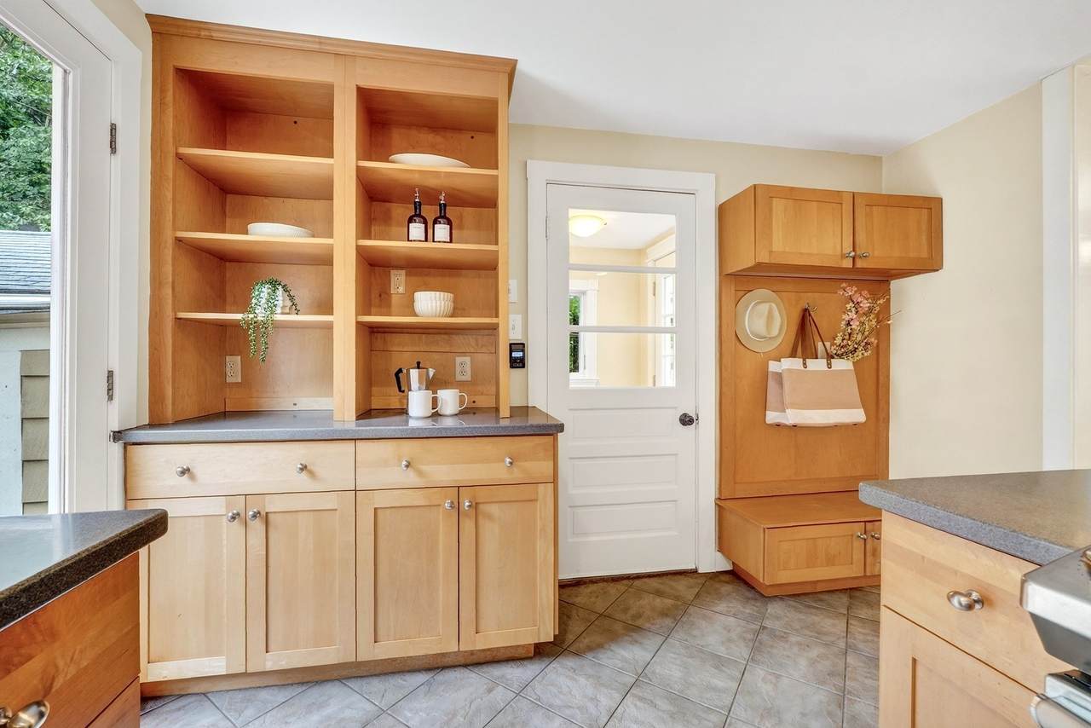
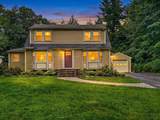
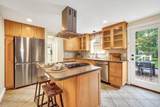
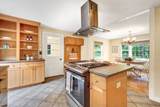
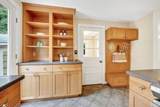
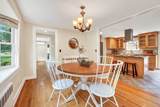
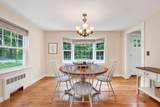
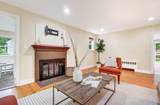
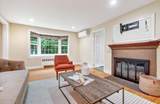
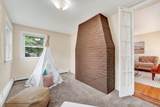
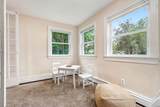
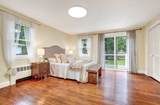
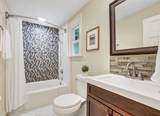
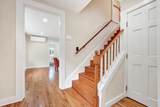
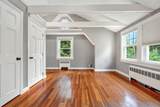
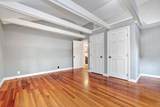
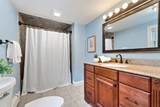
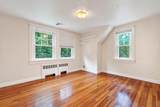
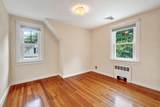
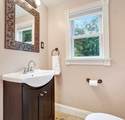
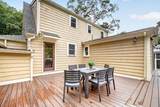
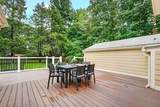
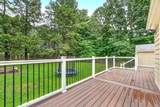
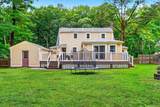
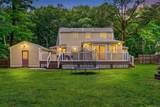
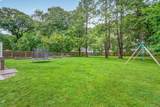
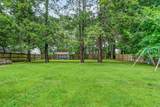
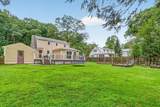
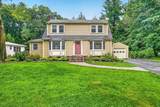
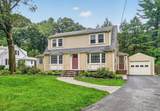
For RENT near town center! Lease through May/June of 2027 or 2028. Quality, character, and style come together beautifully in this light-filled Cape. This home offers timeless charm with modern updates throughout. The lovely kitchen features maple cabinetry, a center island, solid surface countertops, recessed and pendant lighting, and it opens seamlessly to the dining room—perfect for everyday living and entertaining. The spacious living room is anchored by a classic wood-burning fireplace, while a sought-after first-floor bedroom and beautifully updated full bath with custom tile provide added flexibility. A heated bonus room offers the ideal space for a home office, playroom, or den. Upstairs, the impressive primary bedroom showcases vaulted ceilings and exposed beams, accompanied by two additional bedrooms, an updated full bath, and a convenient half bath. Hardwood and tile flooring extend throughout nearly the entire home, with carpet only in the bonus room. Step outside to enjoy the expansive composite deck with overlooking the fully fenced, level backyard. Ideally located with direct access to the bike path and across from the town forest, this home offers the perfect blend of comfort, convenience, and outdoor enjoyment. Good credit required. Property is certified lead paint compliant. Lease through April 2027 or 2028.


The property listing data and information set forth herein were provided to MLS Property Information Network, Inc. from third party sources, including sellers, lessors and public records, and were compiled by MLS Property Information Network, Inc. The property listing data and information are for the personal, non commercial use of consumers having a good faith interest in purchasing or leasing listed properties of the type displayed to them and may not be used for any purpose other than to identify prospective properties which such consumers may have a good faith interest in purchasing or leasing. MLS Property Information Network, Inc. and its subscribers disclaim any and all representations and warranties as to the accuracy of the property listing data and information set forth herein. Data last updated 2026-10-17T00:04:49.627.
www.keliherrealestate.com/homes/181120769
Print Image

200 South Rd Bedford, MA 01730

  • Price: $4,700/mo.
  • Status: Price Changed
  • On Site: Days
  • Updated: 96 min ago
  • MLS #: 73576105
4
Beds
2
Baths
1
½ Baths
0.42
Acres
1,951
SQFT
1947
Built
County:
Middlesex
Elementary School:
Davis/Lane
Middle School:
John Glenn
High School:
Bedford Hs
Property Description
For RENT near town center! Lease through May/June of 2027 or 2028. Quality, character, and style come together beautifully in this light-filled Cape. This home offers timeless charm with modern updates throughout. The lovely kitchen features maple cabinetry, a center island, solid surface countertops, recessed and pendant lighting, and it opens seamlessly to the dining room—perfect for everyday living and entertaining. The spacious living room is anchored by a classic wood-burning fireplace, while a sought-after first-floor bedroom and beautifully updated full bath with custom tile provide added flexibility. A heated bonus room offers the ideal space for a home office, playroom, or den. Upstairs, the impressive primary bedroom showcases vaulted ceilings and exposed beams, accompanied by two additional bedrooms, an updated full bath, and a convenient half bath. Hardwood and tile flooring extend throughout nearly the entire home, with carpet only in the bonus room. Step outside to enjoy the expansive composite deck with overlooking the fully fenced, level backyard. Ideally located with direct access to the bike path and across from the town forest, this home offers the perfect blend of comfort, convenience, and outdoor enjoyment. Good credit required. Property is certified lead paint compliant. Lease through April 2027 or 2028.
Exterior Features

Covered Spaces 1 Entry Level 1 Exterior Features Deck - CompositeRain GuttersStorageFenced Yard Fencing Fenced Garage YN Yes Parking Total 6 Patio And Porch Features Deck - Composite Spa YN No Waterfront YN No

Interior Features

Appliances RangeDishwasherDisposalRefrigeratorWasherDryerRange Hood Bedroom2 Dimensions Length 12 Bedroom2 Dimensions Width 10 Bedroom2 Features ClosetFlooring - Hardwood Bedroom2 Level Second Bedroom3 Dimensions Length 9 Bedroom3 Dimensions Width 10 Bedroom3 Features ClosetFlooring - Hardwood Bedroom3 Level Second Bedroom4 Dimensions Length 13 Bedroom4 Dimensions Width 14 Bedroom4 Features ClosetFlooring - HardwoodDeck - ExteriorExterior Access Bedroom4 Level MainFirst Building Area Total 1951 Cooling YN No Dining Room Dimensions Length 13 Dining Room Dimensions Width 11 Dining Room Features Flooring - HardwoodWindow(s) - Bay/Bow/Box Dining Room Level MainFirst Fireplace Features Living Room Fireplace YN Yes Fireplaces Total 1 Flooring Carpet Heating Natural GasBaseboardDuctless Heating YN Yes Interior Features Play RoomEntry HallFoyer Kitchen Dimensions Length 19 Kitchen Dimensions Width 11 Kitchen Features Flooring - Stone/Ceramic TileCountertops - Stone/Granite/SolidKitchen IslandDeck - ExteriorExterior AccessOpen FloorplanRecessed LightingStainless Steel Appliances Kitchen Level MainFirst Laundry Features In BasementIn Unit Lead Paint Certified Treated Living Room Dimensions Length 12 Living Room Dimensions Width 22 Living Room Features Flooring - HardwoodWindow(s) - Bay/Bow/Box Living Room Level MainFirst Main Level Bedrooms 1 Master Bathroom Features No Master Bedroom Dimensions Length 15 Master Bedroom Dimensions Width 16 Master Bedroom Features Cathedral Ceiling(s)ClosetFlooring - Hardwood Master Bedroom Level Second Rooms Total 8

Property Features

Association YN No Available Now Yes Community Features Public TransportationShoppingParkWalk/Jog TrailsStable(s)GolfMedical FacilityBike PathConservation AreaHighway AccessHouse of WorshipPrivate SchoolPublic SchoolT-StationUniversity Deposit Required Yes Disclosures EV-ready garage with 50A/240V for Level 2 charging. New Electric Panel w/ whole-house surge protector: 2025LG Washing Machine: 2026. Garbage Disposal: 2026Bathroom Vents: 2025Samsung 4-Door Fridge: 2025KitchenAid Dishwasher: 2025GE Stainless Steel Gas Range: 2019Heat Pump System: 2019 First Month Required Yes Home Warranty YN No Insurance Required Yes Last Month Required Yes Lease Term Lease Terms(Approx)Term of Rental(9) Pets Allowed Yes w/ Restrictions Property Sub Type Single Family Residence References Required Yes Rent Includes WaterSewerTrash CollectionParking Security Deposit 4900 Senior Community YN No Year Built Details ActualRenovated Since Year Round Yes

Listing information © 2026 MLS Property Information Network. All information is deemed reliable but should be independently verified.
Listing provided courtesy of Team Suzanne And Company of Compass: 617-206-3333.


The property listing data and information set forth herein were provided to MLS Property Information Network, Inc. from third party sources, including sellers, lessors and public records, and were compiled by MLS Property Information Network, Inc. The property listing data and information are for the personal, non commercial use of consumers having a good faith interest in purchasing or leasing listed properties of the type displayed to them and may not be used for any purpose other than to identify prospective properties which such consumers may have a good faith interest in purchasing or leasing. MLS Property Information Network, Inc. and its subscribers disclaim any and all representations and warranties as to the accuracy of the property listing data and information set forth herein. Data last updated 2026-10-17T00:04:49.627.
 
https://bt-photos.global.ssl.fastly.net/mlspin/1280_boomver_3_73576105_2.jpg https://bt-photos.global.ssl.fastly.net/mlspin/1280_boomver_3_73576105_2.jpg https://bt-photos.global.ssl.fastly.net/mlspin/1280_boomver_3_73576105_2.jpg
Logo
Keliher Real Estate
251 Newbury St
Boston MA, 02116
Listing courtesy of Team Suzanne And Company of Compass.