Skip To Content

200 North Quinsigamond St

Shrewsbury, MA 01545
  • $3,500/mo.
  • STATUS: Active
  • MLS #: 73576435
Rental
$3,500/mo.
Rental
  • 4
    BEDS
  • 1.61
    ACRES
  • 2
    BATHS
  • 0
    1/2 BATHS
  • 2,300
    SQFT
Type:
Rentals
Built:
1967
County:

School Information

Elementary School:
Middle School:
Oak
High School:
Listing courtesy of Rashid Rich Shaikh of Vmax Realty.

Description

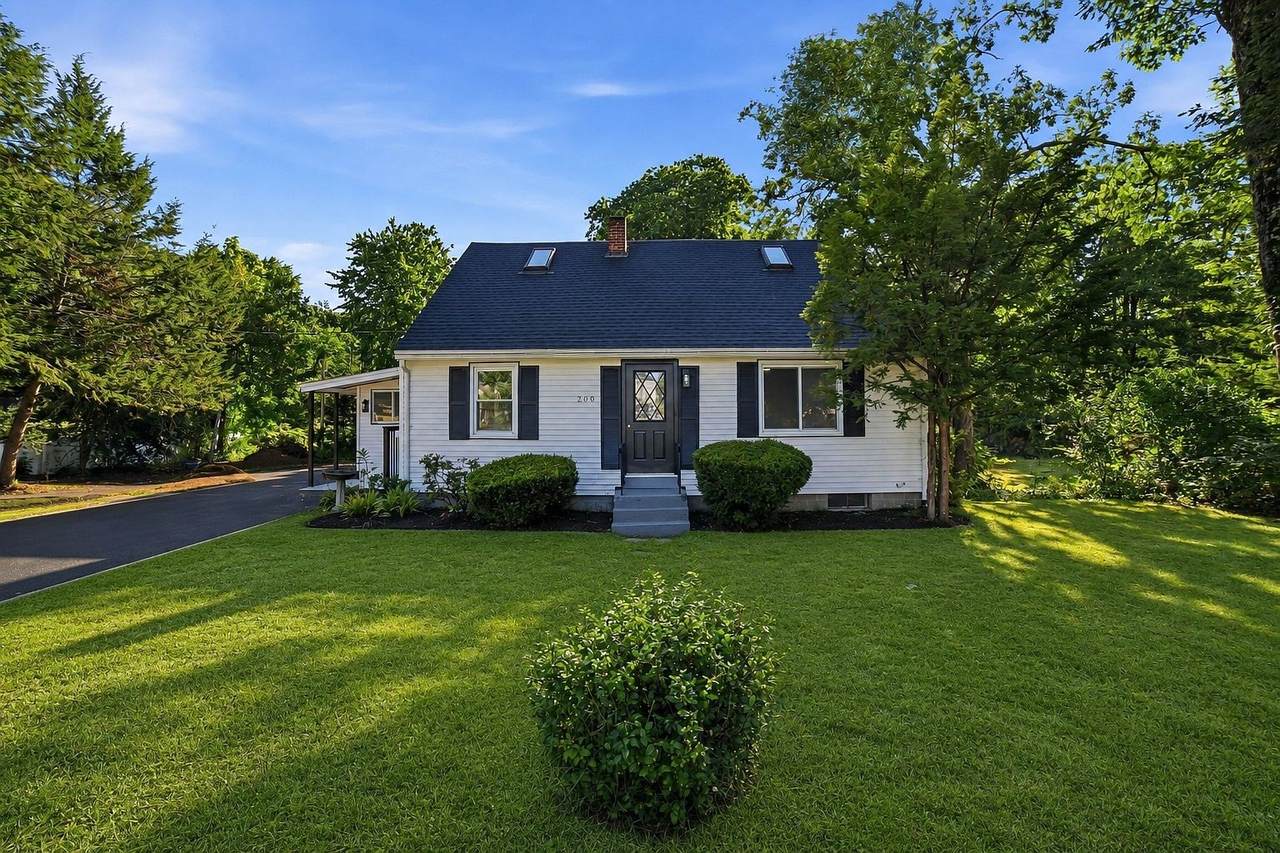
Welcome to 200 North Quinsigamond Street, a charming 4-bedroom, 2-bath Cape for rent, set on a beautifully landscaped lot with mature trees, a manicured lawn, and a long paved driveway and plenty of off-street parking. Freshly updated throughout, the home offers a bright eat-in kitchen with white cabinetry, classic tile backsplash, a full suite of new stainless steel appliances, and easy-care tile flooring, all under a ceiling fan and generous natural light. Both bathrooms have been refreshed with new tub and shower units and a clean, neutral palette. Skylights, fresh paint, and updated fixtures carry the light and airy feel through the rest of the home. A sunny sunroom opens onto a newly built deck, perfect for morning coffee or summer entertaining, overlooking the level, private yard that's ideal for gardening or play. Located just minutes from Lake Quinsigamond, downtown Shrewsbury, and Route 9, with quick access to Worcester, UMass Chan Medical School, and I-290. Top-rated Shrewsbury schools make this an ideal home for families. Move-in ready and available now.


The property listing data and information set forth herein were provided to MLS Property Information Network, Inc. from third party sources, including sellers, lessors and public records, and were compiled by MLS Property Information Network, Inc. The property listing data and information are for the personal, non commercial use of consumers having a good faith interest in purchasing or leasing listed properties of the type displayed to them and may not be used for any purpose other than to identify prospective properties which such consumers may have a good faith interest in purchasing or leasing. MLS Property Information Network, Inc. and its subscribers disclaim any and all representations and warranties as to the accuracy of the property listing data and information set forth herein. Data last updated 2026-10-06T00:03:35.46.
www.keliherrealestate.com/homes/181155117
Print Image

200 North Quinsigamond St Shrewsbury, MA 01545

  • Price: $3,500/mo.
  • Status: Active
  • On Site: Days
  • MLS #: 73576435
4
Beds
2
Baths
0
½ Baths
1.61
Acres
2,300
SQFT
1967
Built
County:
Worcester
Elementary School:
Patton
Middle School:
Oak
High School:
Shrewsbury High
Property Description
Welcome to 200 North Quinsigamond Street, a charming 4-bedroom, 2-bath Cape for rent, set on a beautifully landscaped lot with mature trees, a manicured lawn, and a long paved driveway and plenty of off-street parking. Freshly updated throughout, the home offers a bright eat-in kitchen with white cabinetry, classic tile backsplash, a full suite of new stainless steel appliances, and easy-care tile flooring, all under a ceiling fan and generous natural light. Both bathrooms have been refreshed with new tub and shower units and a clean, neutral palette. Skylights, fresh paint, and updated fixtures carry the light and airy feel through the rest of the home. A sunny sunroom opens onto a newly built deck, perfect for morning coffee or summer entertaining, overlooking the level, private yard that's ideal for gardening or play. Located just minutes from Lake Quinsigamond, downtown Shrewsbury, and Route 9, with quick access to Worcester, UMass Chan Medical School, and I-290. Top-rated Shrewsbury schools make this an ideal home for families. Move-in ready and available now.
Exterior Features

Entry Level 1 Exterior Features Deck Parking Total 3 Patio And Porch Features Deck Spa YN No Waterfront YN No

Interior Features

Appliances RangeDishwasherDisposalMicrowaveRefrigeratorWasherDryer Bedroom2 Dimensions Length 12 Bedroom2 Dimensions Width 14 Bedroom2 Level Second Bedroom3 Dimensions Length 12 Bedroom3 Dimensions Width 12 Bedroom3 Level First Bedroom4 Dimensions Length 12 Bedroom4 Dimensions Width 14 Bedroom4 Level First Building Area Total 2300 Cooling YN No Dining Room Dimensions Length 12 Dining Room Dimensions Width 15 Dining Room Level First Family Room Dimensions Length 12 Family Room Dimensions Width 15 Family Room Level First Fireplace YN No Fireplaces Total 0 Heating OilGround Source Heat Pump Heating YN Yes Interior Features Sun RoomInternet Available - BroadbandInternet Available - Satellite Kitchen Dimensions Length 12 Kitchen Dimensions Width 15 Kitchen Level First Laundry Dimensions 10X10 Laundry Features In BasementIn Building Lead Paint None Living Room Dimensions Length 12 Living Room Dimensions Width 15 Living Room Level First Master Bathroom Features Yes Master Bedroom Dimensions Length 12 Master Bedroom Dimensions Width 14 Master Bedroom Level Second Rooms Total 9

Property Features

Association YN No Available Now Yes Community Features ParkMedical Facility Deposit Required Yes Disclosures 100% renovated like brand new with all new appliances First Month Required Yes Home Warranty YN No Insurance Required Yes Last Month Required Yes Lease Term Term of Rental(12-36) Pets Allowed Yes w/ Restrictions Property Sub Type Single Family Residence References Required Yes Rent Includes Garden Area Security Deposit 3500 Senior Community YN No Year Built Details ApproximateFinishedNever Occupied

Listing information © 2026 MLS Property Information Network. All information is deemed reliable but should be independently verified.
Listing provided courtesy of Rashid Rich Shaikh of Vmax Realty: 774-641-0851.


The property listing data and information set forth herein were provided to MLS Property Information Network, Inc. from third party sources, including sellers, lessors and public records, and were compiled by MLS Property Information Network, Inc. The property listing data and information are for the personal, non commercial use of consumers having a good faith interest in purchasing or leasing listed properties of the type displayed to them and may not be used for any purpose other than to identify prospective properties which such consumers may have a good faith interest in purchasing or leasing. MLS Property Information Network, Inc. and its subscribers disclaim any and all representations and warranties as to the accuracy of the property listing data and information set forth herein. Data last updated 2026-10-06T00:03:35.46.
 
https://bt-photos.global.ssl.fastly.net/mlspin/1280_boomver_1_73576435_2.jpg https://bt-photos.global.ssl.fastly.net/mlspin/1280_boomver_1_73576435_2.jpg https://bt-photos.global.ssl.fastly.net/mlspin/1280_boomver_1_73576435_2.jpg
Logo
Keliher Real Estate
251 Newbury St
Boston MA, 02116
Listing courtesy of Rashid Rich Shaikh of Vmax Realty.