




Skip To Content

165 Tremont St , #804

Boston, MA 02111
  • $1,595,000
  • STATUS: Active
  • MLS #: 73582699
UPDATED: 67 min ago
$1,595,000
  • 2
    BEDS
  • 0.03
    ACRES
  • 2
    BATHS
  • 0
    1/2 BATHS
  • 1,424
    SQFT
  • $1,120
    $/SQFT
Neighborhood:
Type:
Condo
Built:
2003
County:
Area:

School Ratings & Info

Listing courtesy of Cort Labonte Coldren Coopersmith Gr of Compass.

Description

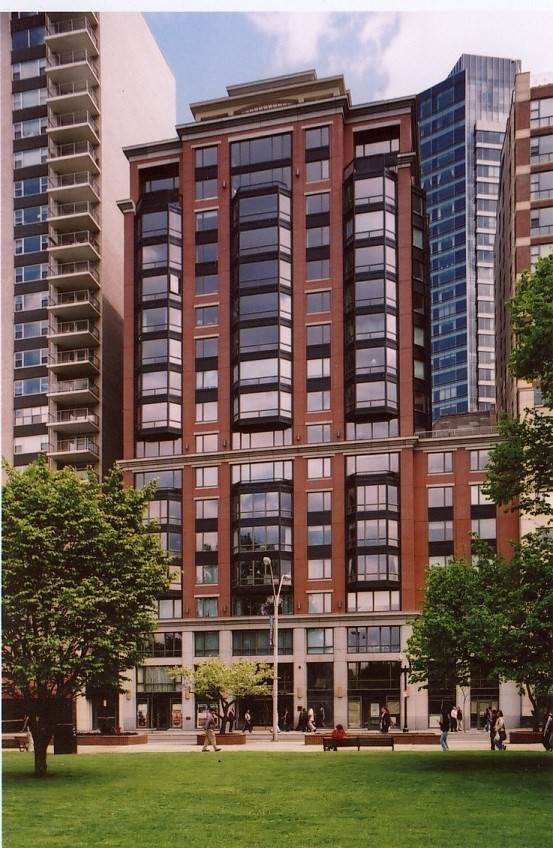
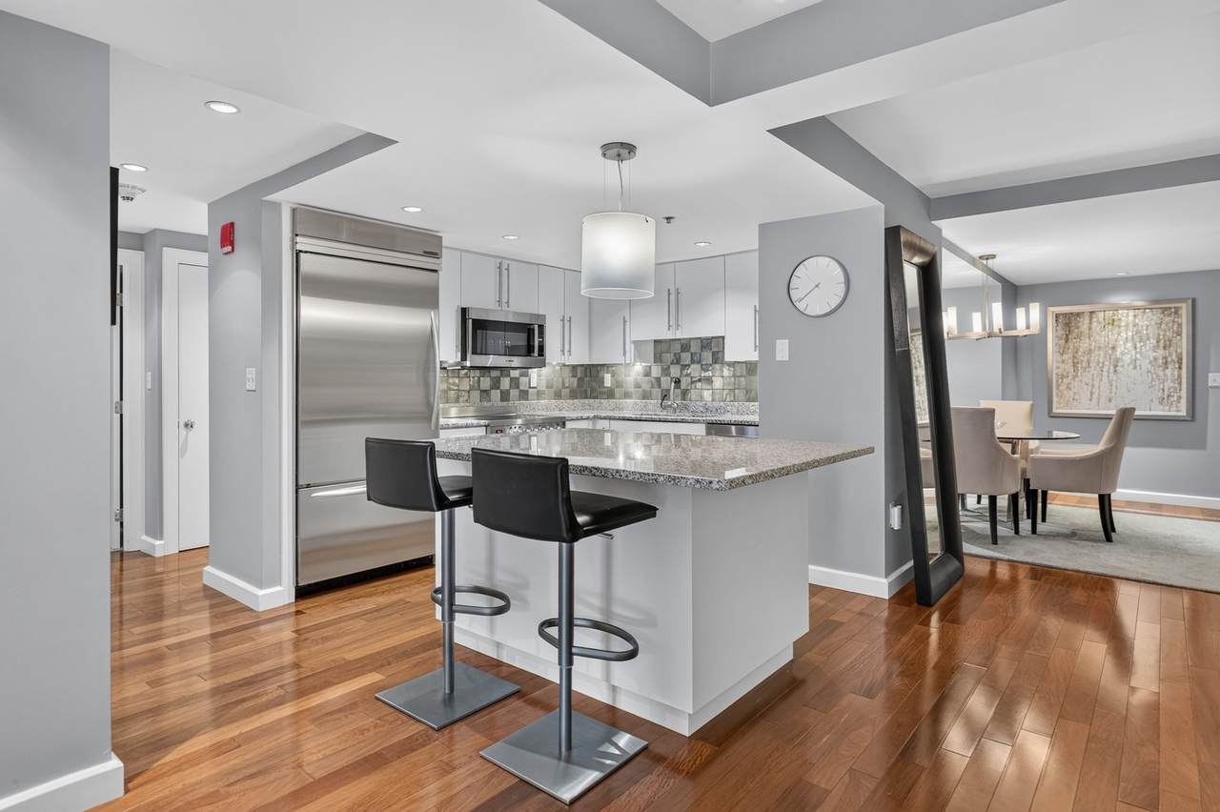
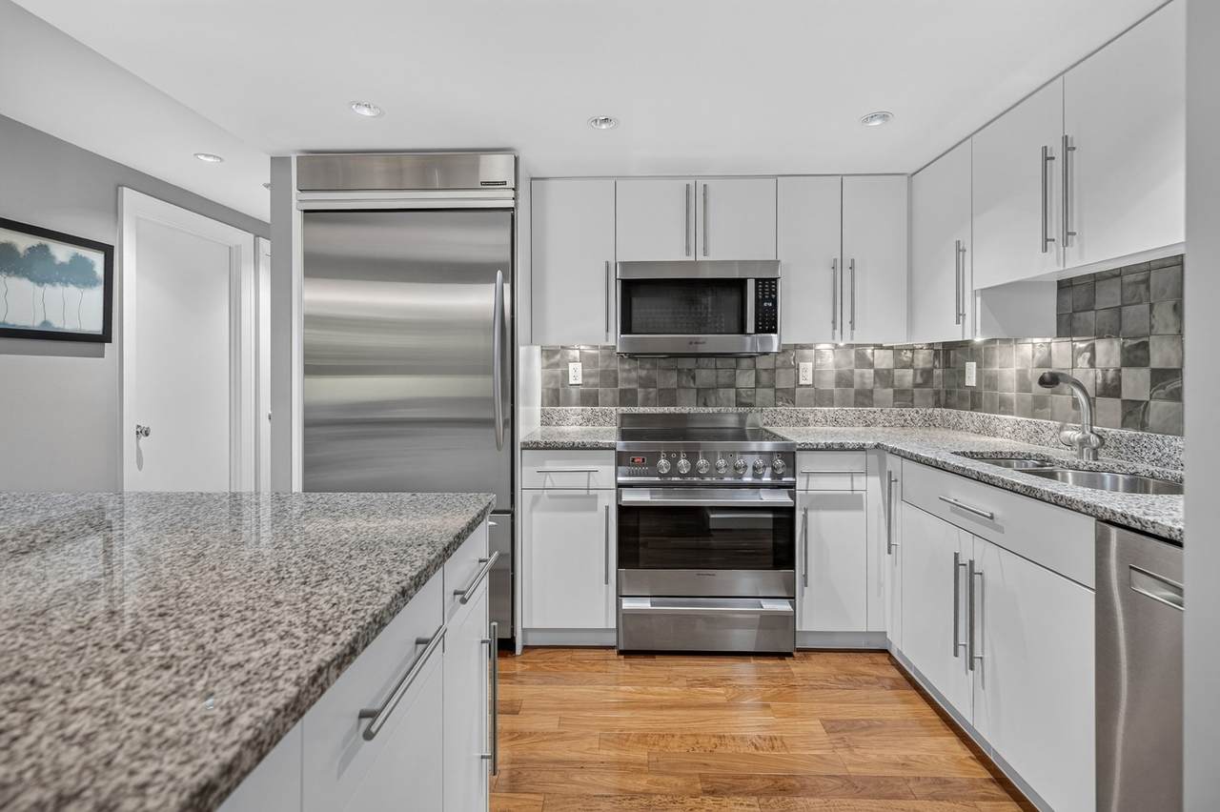
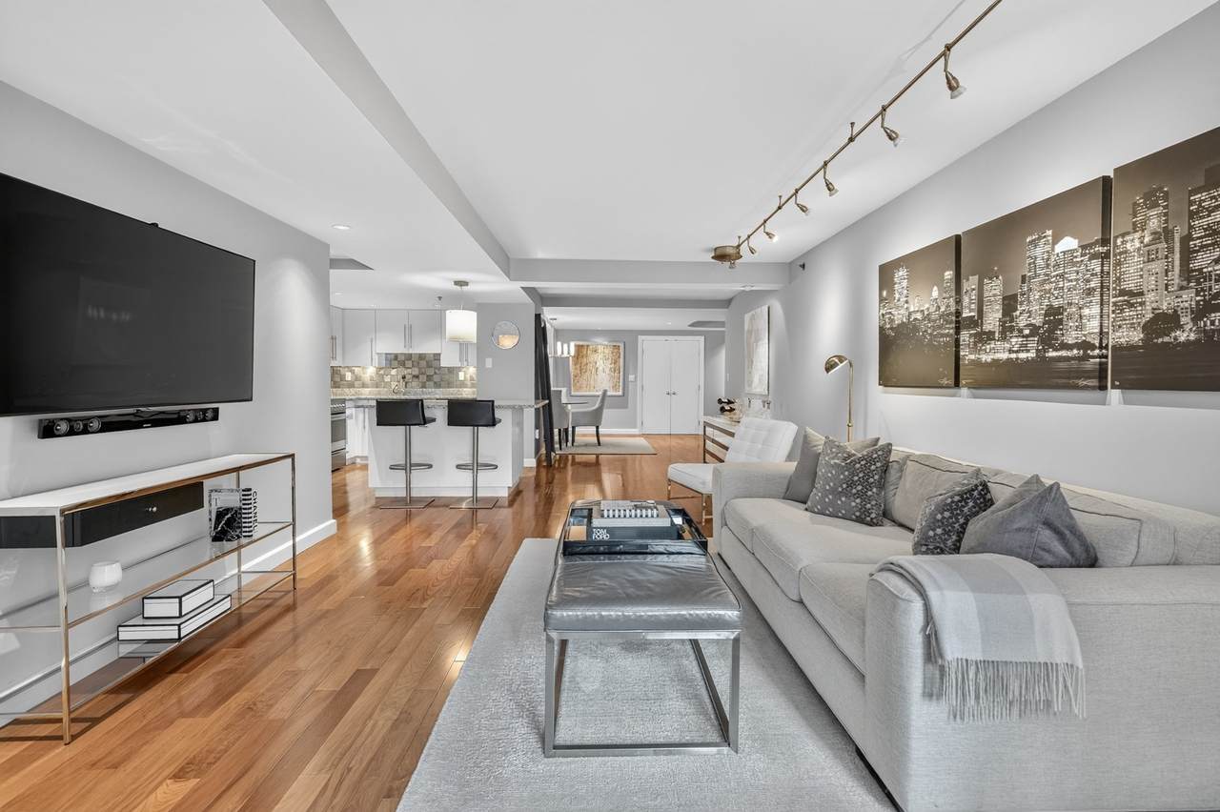
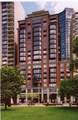
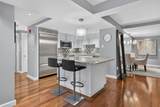
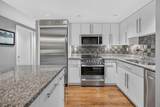
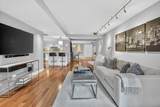
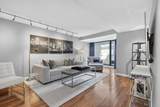
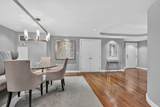
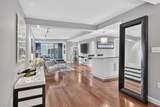
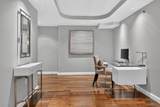
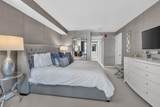
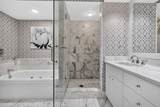
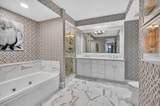
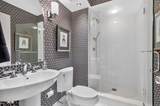
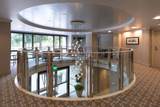
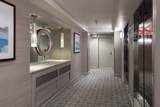
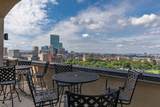
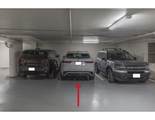
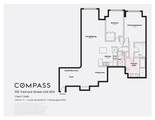
OVER 1,400 Sq Ft Immaculate One Owner FURNISHED TWO Bedroom/TWO Full Bathroom home w/elevator direct access GARAGE Parking in one of Boston's 61unit Luxury Boutique Building "The Grandview" located on Boston Common. Kitchen with maple cabinets, granite countertops, decorative tile backsplash granite island with seating and storage. A separate dining area with decorative light fixture is great for entertaining. Spacious primary bedroom suite with king bed wall, customized walk-in closet and wall to wall carpeting, gorgeous grass cloth wall covering and a floor to ceiling window with both remote blackout shades and custom silk drapes. The spa like primary bathroom is finished with Calcutta marble, a large Jacuzzi soaking tub, marble shower with glass enclosure door, double vanities with abundant storage and a mirror encompassing the entire wall. The guest bedroom is perfectly situated across from the hallway full bathroom finished with custom wallpaper, pedestal sink, decorative light fixtures and walk in tiled shower with glass enclosure door. In addition to the two bedrooms there is an area for a den/office and a double foyer coat closet. Recessed lighting throughout living areas and bathrooms. Walnut flooring throughout the living area. Fabulous wall space for art. Brand new washer & dryer and garbage disposal. Amenities include elevator direct access garage self parking, 24hr concierge ,onsite building supervisor, bike storage, second floor lobby with seating and furnished common 19th floor roof terrace with spectacular view of Boston Common, The Public Garden, State House, Mass General Hospital, Tufts Medical Center, Emerson College, Suffolk University,Charles River and beyond. Easy access major highways.

Monthly Payment Calculator


The property listing data and information set forth herein were provided to MLS Property Information Network, Inc. from third party sources, including sellers, lessors and public records, and were compiled by MLS Property Information Network, Inc. The property listing data and information are for the personal, non commercial use of consumers having a good faith interest in purchasing or leasing listed properties of the type displayed to them and may not be used for any purpose other than to identify prospective properties which such consumers may have a good faith interest in purchasing or leasing. MLS Property Information Network, Inc. and its subscribers disclaim any and all representations and warranties as to the accuracy of the property listing data and information set forth herein. Data last updated 2026-10-06T08:03:55.863.
www.keliherrealestate.com/homes/181553033
Print Image

165 Tremont St , #804 Boston, MA 02111

  • Price: $1,595,000
  • Status: Active
  • On Site: Days
  • Updated: 67 min ago
  • MLS #: 73582699
2
Beds
2
Baths
0
½ Baths
0.03
Acres
1,424
SQFT
$1,120
$/SQFT
2003
Built
Neighborhood:
Midtown
County:
Suffolk
Area:
Midtown
Property Description
OVER 1,400 Sq Ft Immaculate One Owner FURNISHED TWO Bedroom/TWO Full Bathroom home w/elevator direct access GARAGE Parking in one of Boston's 61unit Luxury Boutique Building "The Grandview" located on Boston Common. Kitchen with maple cabinets, granite countertops, decorative tile backsplash granite island with seating and storage. A separate dining area with decorative light fixture is great for entertaining. Spacious primary bedroom suite with king bed wall, customized walk-in closet and wall to wall carpeting, gorgeous grass cloth wall covering and a floor to ceiling window with both remote blackout shades and custom silk drapes. The spa like primary bathroom is finished with Calcutta marble, a large Jacuzzi soaking tub, marble shower with glass enclosure door, double vanities with abundant storage and a mirror encompassing the entire wall. The guest bedroom is perfectly situated across from the hallway full bathroom finished with custom wallpaper, pedestal sink, decorative light fixtures and walk in tiled shower with glass enclosure door. In addition to the two bedrooms there is an area for a den/office and a double foyer coat closet. Recessed lighting throughout living areas and bathrooms. Walnut flooring throughout the living area. Fabulous wall space for art. Brand new washer & dryer and garbage disposal. Amenities include elevator direct access garage self parking, 24hr concierge ,onsite building supervisor, bike storage, second floor lobby with seating and furnished common 19th floor roof terrace with spectacular view of Boston Common, The Public Garden, State House, Mass General Hospital, Tufts Medical Center, Emerson College, Suffolk University,Charles River and beyond. Easy access major highways.
Exterior Features

Attached Garage YN Yes Carport YN No Covered Spaces 1 Entry Level 8 Exterior Features City View(s) Garage YN Yes Parking Features UnderAssignedExclusive Parking Parking Total 1 Property Attached YN Yes Spa YN No Structure Type High-Rise View City View YN Yes Waterfront YN No

Interior Features

Appliances RangeDishwasherDisposalMicrowaveRefrigeratorFreezerWasherDryer Basement N Bedroom2 Dimensions Length 10.416666666 Bedroom2 Dimensions Width 13.5 Bedroom2 Features Flooring - Wall to Wall CarpetWindow(s) - PictureCable HookupCloset - Double Bedroom2 Level MainFirst Building Area Total 1424 Common Walls 2+ Common Walls Cooling Central AirCommonUnit Control Cooling YN Yes Cooling Zones 3 Dining Room Features Recessed LightingLighting - PendantFlooring - Engineered Hardwood Dining Room Level MainFirst Fireplace YN No Fireplaces Total 0 Flooring TileCarpetMarbleEngineered Hardwood Heat Zones 3 Heating Forced AirNatural GasCommon Heating YN Yes Kitchen Dimensions Length 9.833333333 Kitchen Dimensions Width 10 Kitchen Features Dining AreaCountertops - Stone/Granite/SolidKitchen IslandOpen FloorplanRecessed LightingStainless Steel AppliancesLighting - PendantFlooring - Engineered Hardwood Kitchen Level MainFirst Laundry Features Main LevelElectric Dryer HookupWasher HookupFirst FloorIn Unit Lead Paint Unknown Living Room Dimensions Length 12.833333333 Living Room Dimensions Width 30.5 Living Room Features Cable HookupHigh Speed Internet HookupOpen FloorplanRecessed LightingFlooring - Engineered Hardwood Living Room Level MainFirst Main Level Bathrooms 2 Main Level Bedrooms 2 Master Bathroom Features Yes Master Bedroom Dimensions Length 11.583333333 Master Bedroom Dimensions Width 16.75 Master Bedroom Features Bathroom - FullWalk-In Closet(s)Closet/Cabinets - Custom BuiltFlooring - Wall to Wall CarpetCable HookupHigh Speed Internet Hookup Master Bedroom Level MainFirst Rooms Total 4

Property Features

Association Amenities Hot WaterElevator(s) Association Fee 1652.76 Association Fee Frequency Monthly Association Fee Includes HeatGasWaterSewerInsuranceMaintenance StructureSnow RemovalTrashReserve Funds Building Name The Grandview Community Features Public TransportationShoppingParkMedical FacilityHighway AccessHouse of WorshipT-StationUniversityOther Complex Complete Yes Disclosures Taxes do not reflect FY '27 residential exemption up to $4353.74.HOA fee includes partial heat and cooling: building common boiler generates heat/cool - owner pays electric for fan/compressor in unit.Includes Parking space #211. No smoking allowed. Home Warranty YN No Management Professional - Off SiteResident Superintendent Pets Allowed Yes w/ Restrictions Property Sub Type Condominium Security Features Concierge Senior Community YN No Sewer Public Sewer Tax Annual Amount 14292.52 Tax Year 2027 Unit Building 804 Utilities for Electric Dryer Water Source Public Year Built Details Approximate Year Round Yes Zoning CD

Listing information © 2026 MLS Property Information Network. All information is deemed reliable but should be independently verified.
Listing provided courtesy of Cort Labonte Coldren Coopersmith Gr of Compass: 617-206-3333.


The property listing data and information set forth herein were provided to MLS Property Information Network, Inc. from third party sources, including sellers, lessors and public records, and were compiled by MLS Property Information Network, Inc. The property listing data and information are for the personal, non commercial use of consumers having a good faith interest in purchasing or leasing listed properties of the type displayed to them and may not be used for any purpose other than to identify prospective properties which such consumers may have a good faith interest in purchasing or leasing. MLS Property Information Network, Inc. and its subscribers disclaim any and all representations and warranties as to the accuracy of the property listing data and information set forth herein. Data last updated 2026-10-06T08:03:55.863.
 
https://bt-photos.global.ssl.fastly.net/mlspin/1280_boomver_1_73582699_2.jpg https://bt-photos.global.ssl.fastly.net/mlspin/1280_boomver_1_73582699_2.jpg https://bt-photos.global.ssl.fastly.net/mlspin/1280_boomver_1_73582699_2.jpg
Logo
Keliher Real Estate
251 Newbury St
Boston MA, 02116
Listing courtesy of Cort Labonte Coldren Coopersmith Gr of Compass.