Skip To Content

15 Howard St

Arlington, MA 02476
  • $1,339,999
  • STATUS: Active
  • MLS #: 73591353
UPDATED: 48 min ago
$1,339,999
  • 4
    BEDS
  • 0.12
    ACRES
  • 4
    BATHS
  • 0
    1/2 BATHS
  • 2,656
    SQFT
  • $505
    $/SQFT
Type:
Multi-Family
Built:
1923
County:

School Information

Elementary School:
Middle School:
High School:
Listing courtesy of Derek Greene of The Greene Realty Group.

Description

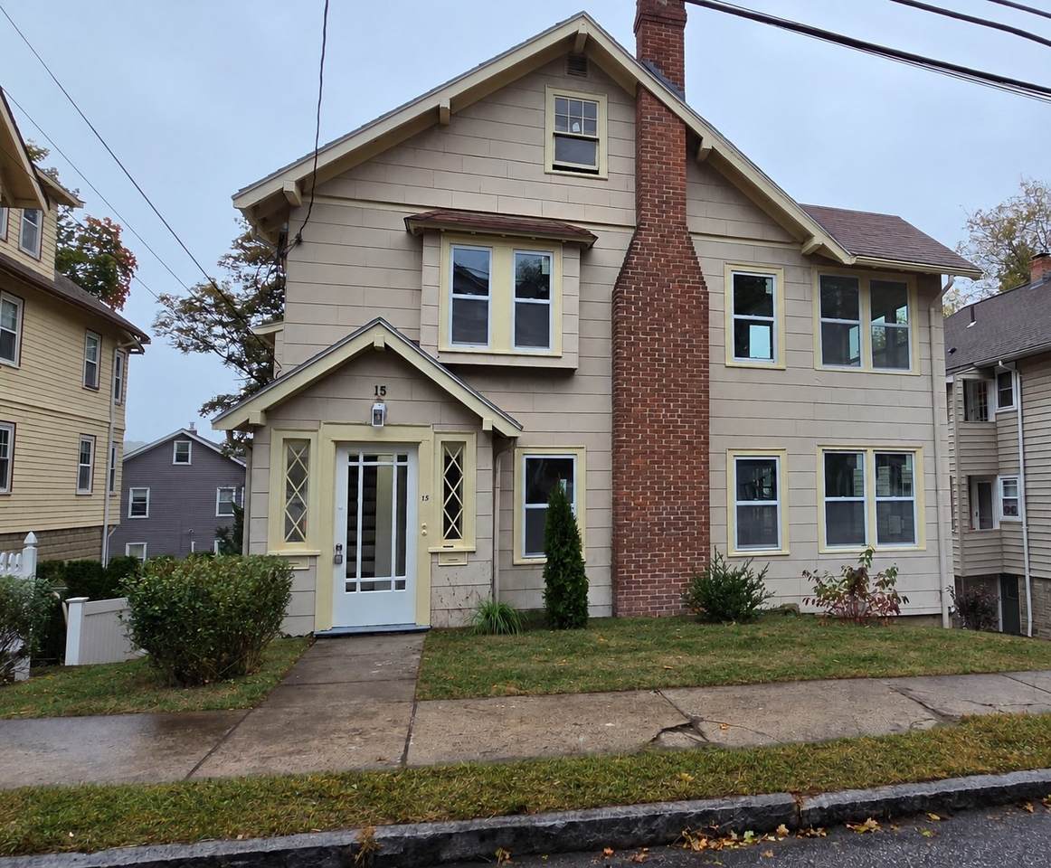
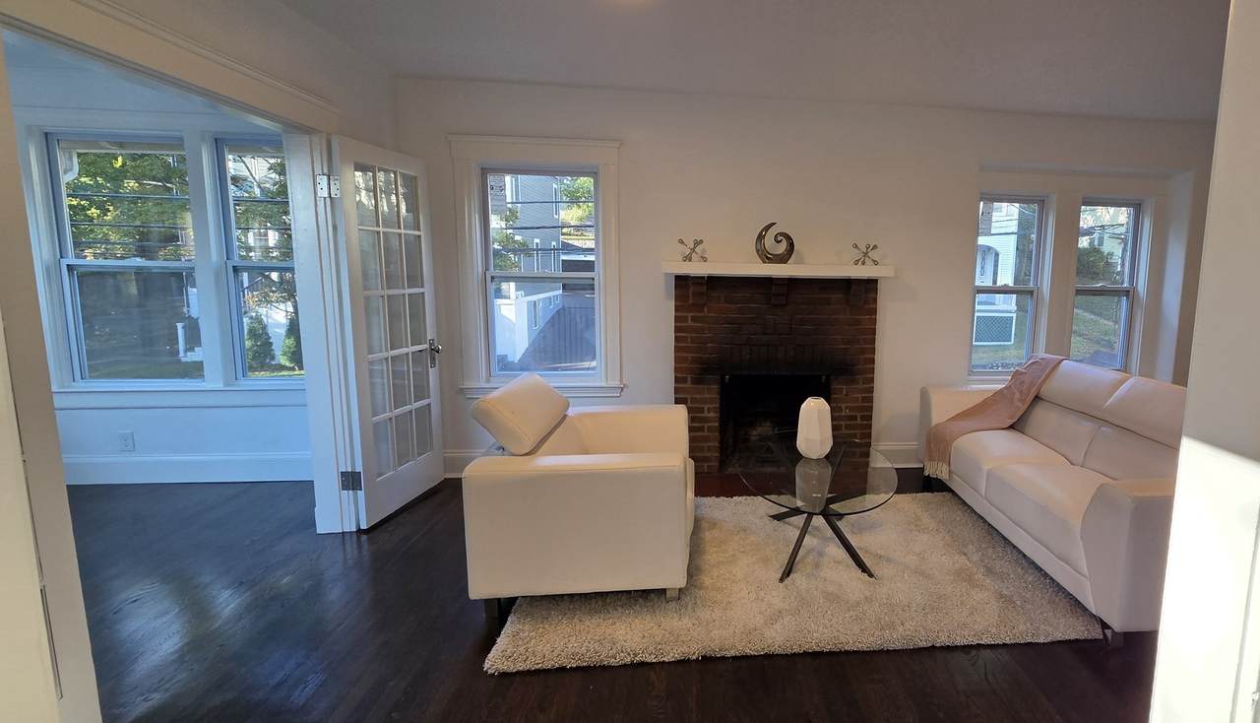
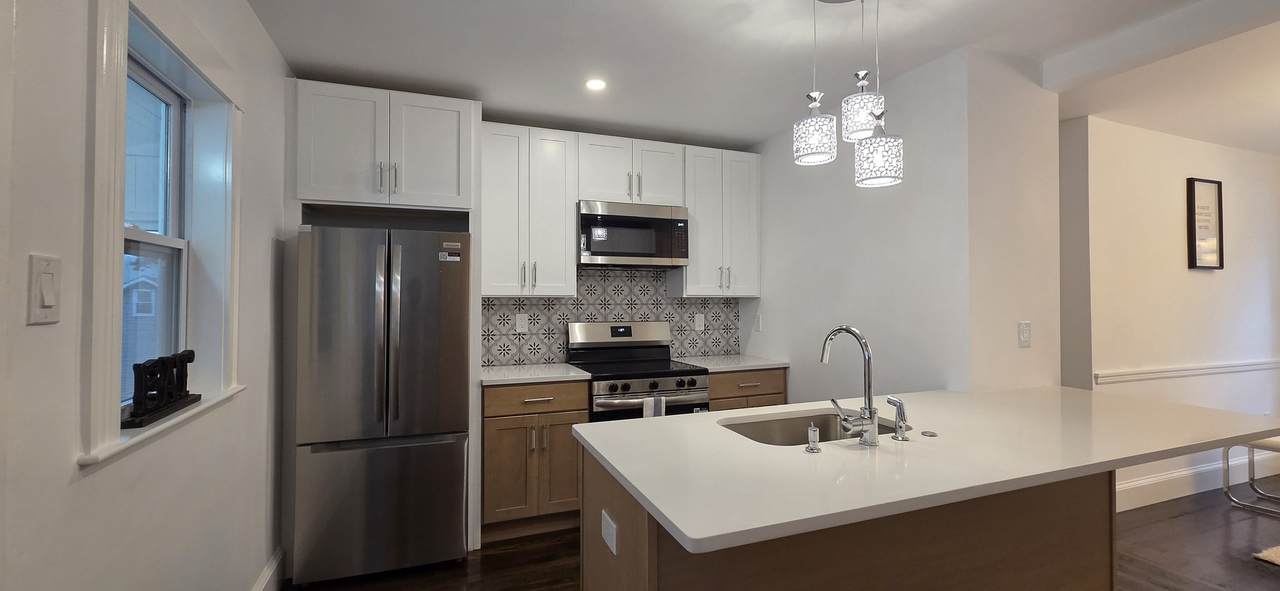
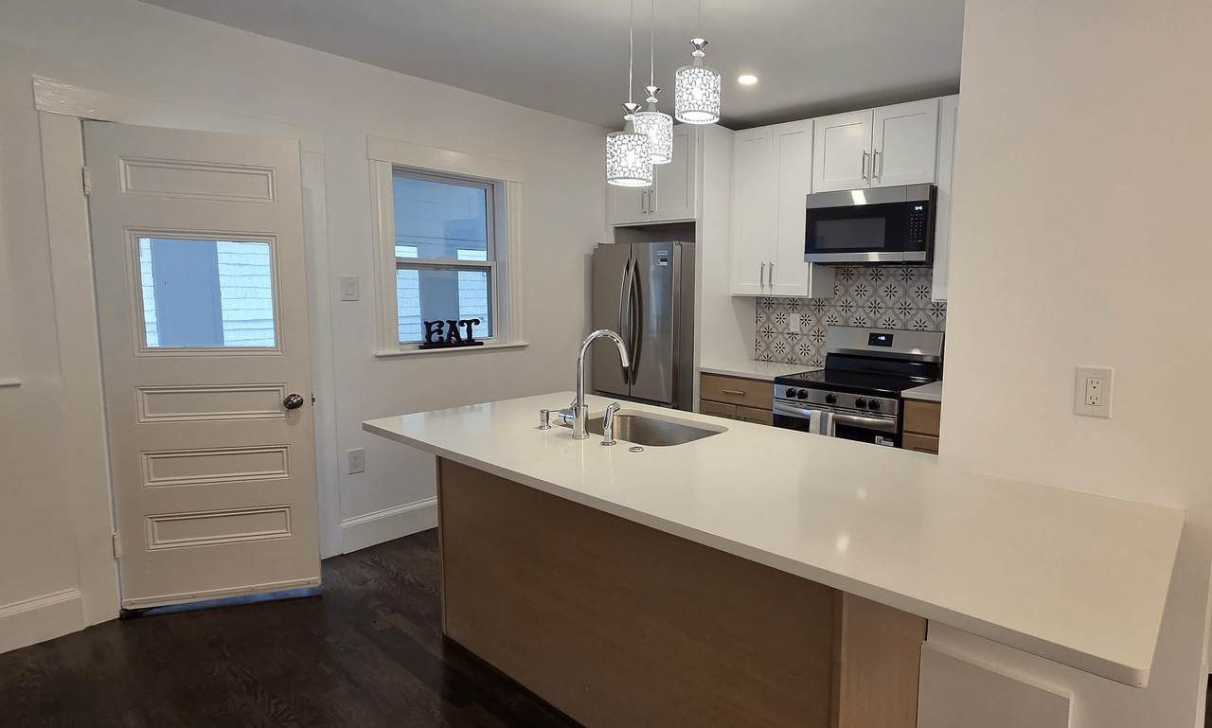
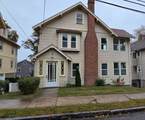
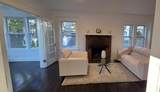
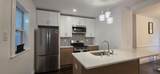
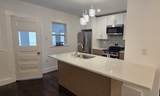
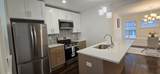
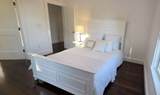
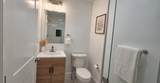
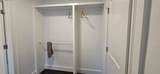
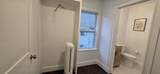
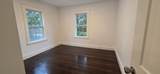
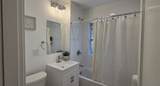
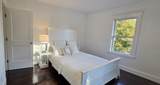
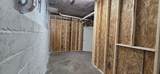
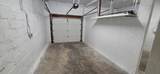
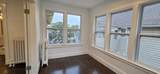
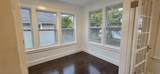
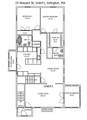
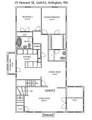
Beautifully renovated two-family in desirable Arlington Heights! Ideally located just off Mass Ave, 15 Howard Street offers two spacious, thoughtfully updated residences blending classic charm with modern finishes. Both units feature refinished hardwood floors, stylish new kitchens with shaker cabinetry, quartz countertops, stainless steel appliances, and beautifully renovated bathrooms. Newly added in-unit laundry and primary suites featuring private bathrooms, walk-in closets, and beautifully tiled showers provide modern comfort and convenience. Generous living and dining spaces, wood-burning fireplaces, and ample storage add to the home's appeal. Additional highlights include a two-car garage, off-street parking, and a shared backyard. Conveniently located near shops, restaurants, schools, and public transportation. A rare turnkey opportunity for owner-occupants, investors, or multigenerational living!

Monthly Payment Calculator


The property listing data and information set forth herein were provided to MLS Property Information Network, Inc. from third party sources, including sellers, lessors and public records, and were compiled by MLS Property Information Network, Inc. The property listing data and information are for the personal, non commercial use of consumers having a good faith interest in purchasing or leasing listed properties of the type displayed to them and may not be used for any purpose other than to identify prospective properties which such consumers may have a good faith interest in purchasing or leasing. MLS Property Information Network, Inc. and its subscribers disclaim any and all representations and warranties as to the accuracy of the property listing data and information set forth herein. Data last updated 2026-11-08T09:04:23.963.
www.keliherrealestate.com/homes/182234847
Print Image

15 Howard St Arlington, MA 02476

  • Price: $1,339,999
  • Status: Active
  • On Site: Days
  • Updated: 48 min ago
  • MLS #: 73591353
4
Beds
4
Baths
0
½ Baths
0.12
Acres
2,656
SQFT
$505
$/SQFT
1923
Built
County:
Middlesex
Elementary School:
Brackett
Middle School:
Gibbs/Ottoson
High School:
Arlington
Property Description
Beautifully renovated two-family in desirable Arlington Heights! Ideally located just off Mass Ave, 15 Howard Street offers two spacious, thoughtfully updated residences blending classic charm with modern finishes. Both units feature refinished hardwood floors, stylish new kitchens with shaker cabinetry, quartz countertops, stainless steel appliances, and beautifully renovated bathrooms. Newly added in-unit laundry and primary suites featuring private bathrooms, walk-in closets, and beautifully tiled showers provide modern comfort and convenience. Generous living and dining spaces, wood-burning fireplaces, and ample storage add to the home's appeal. Additional highlights include a two-car garage, off-street parking, and a shared backyard. Conveniently located near shops, restaurants, schools, and public transportation. A rare turnkey opportunity for owner-occupants, investors, or multigenerational living!
Exterior Features

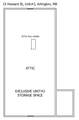
Construction Materials Frame Covered Spaces 2 Exterior Features Rain Gutters Frontage Length 50.00 Garage YN Yes Levels 2 Lot Features Cleared Open Parking YN Yes Parking Features Paved DriveShared Driveway Parking Total 8 Patio And Porch Features Enclosed Roof Shingle Spa YN No Waterfront YN No

Interior Features

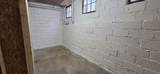
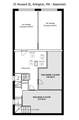
Appliances OvenRangeRefrigeratorRange Hood Basement ConcreteUnfinished Building Area Total 2656 Cooling None Cooling YN No Cooling Zones 2 Fireplace Features Wood Burning Fireplace YN Yes Fireplaces Total 2 Flooring WoodTileVinylHardwood Foundation Details Block Heat Zones 2 Heating SteamNatural Gas Heating YN Yes Interior Features Bathroom With Tub & ShowerLiving RoomDining RoomKitchenOffice/Den Laundry Features Washer Hookup Lead Paint NoneUnknown Rooms Total 14 Window Features Screens

Property Features

Community Features Public TransportationShoppingParkWalk/Jog TrailsMedical FacilityLaundromatBike PathHighway AccessHouse of WorshipPrivate SchoolPublic SchoolT-Station Disclosures Staging items excluded Electric Circuit BreakersKnob & Tube Wiring Green Energy Efficient Thermostat Home Warranty YN No Property Sub Type Multi Family Senior Community YN No Sewer Public Sewer Tax Annual Amount 11184 Tax Year 2026 Total Actual Rent 0 Water Source Public Year Built Details Approximate Year Round Yes Zoning R2

Listing information © 2026 MLS Property Information Network. All information is deemed reliable but should be independently verified.
Listing provided courtesy of Derek Greene of The Greene Realty Group: 888-278-5840.


The property listing data and information set forth herein were provided to MLS Property Information Network, Inc. from third party sources, including sellers, lessors and public records, and were compiled by MLS Property Information Network, Inc. The property listing data and information are for the personal, non commercial use of consumers having a good faith interest in purchasing or leasing listed properties of the type displayed to them and may not be used for any purpose other than to identify prospective properties which such consumers may have a good faith interest in purchasing or leasing. MLS Property Information Network, Inc. and its subscribers disclaim any and all representations and warranties as to the accuracy of the property listing data and information set forth herein. Data last updated 2026-11-08T09:04:23.963.
 
https://bt-photos.global.ssl.fastly.net/mlspin/1280_boomver_1_73591353_2.jpg https://bt-photos.global.ssl.fastly.net/mlspin/1280_boomver_1_73591353_2.jpg https://bt-photos.global.ssl.fastly.net/mlspin/1280_boomver_1_73591353_2.jpg
Logo
Keliher Real Estate
251 Newbury St
Boston MA, 02116
Listing courtesy of Derek Greene of The Greene Realty Group.