










Skip To Content

13 Boydes Xing

Norfolk, MA 02056
  • $829,900
  • STATUS: Active
  • MLS #: 73569482
Price Reduced
UPDATED: 78 min ago
$829,900
  • 2
    BEDS
  • N/A
    ACRES
  • 2
    BATHS
  • 1
    1/2 BATHS
  • 1,752
    SQFT
  • $474
    $/SQFT
Neighborhood:
Type:
Single-Family Home
Built:
2017
County:

School Information

Elementary School:
Middle School:
High School:
Listing courtesy of Danielle Rochefort of Coldwell Banker Realty - Westwood.

Description

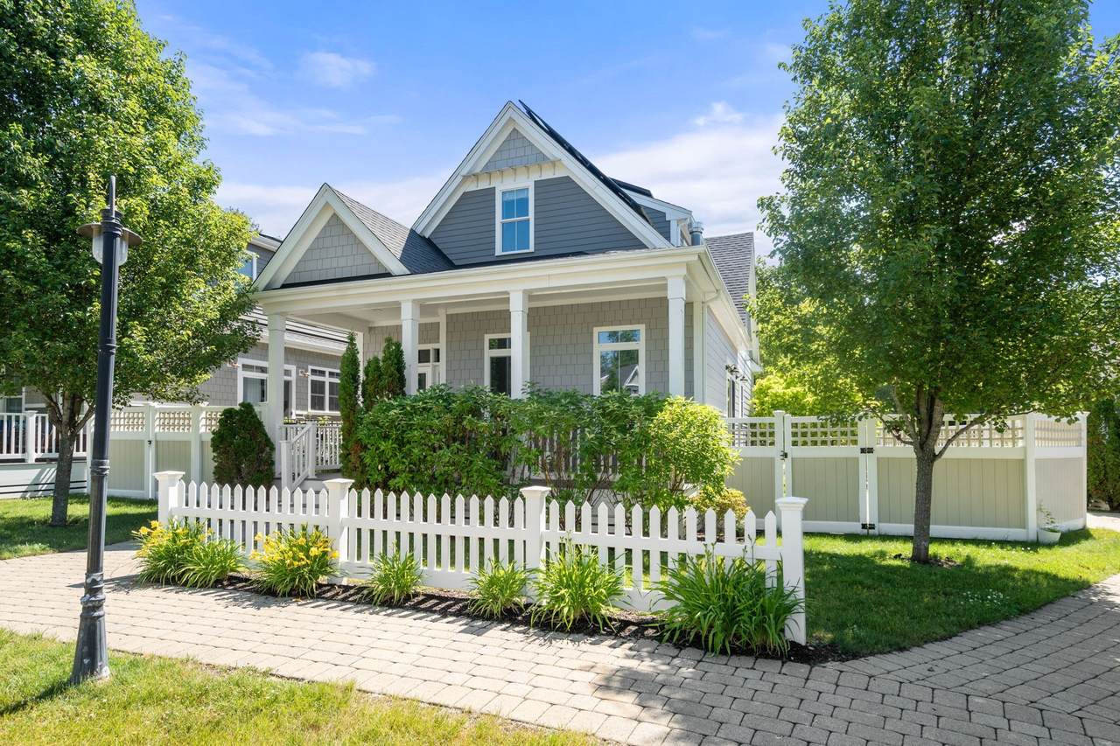
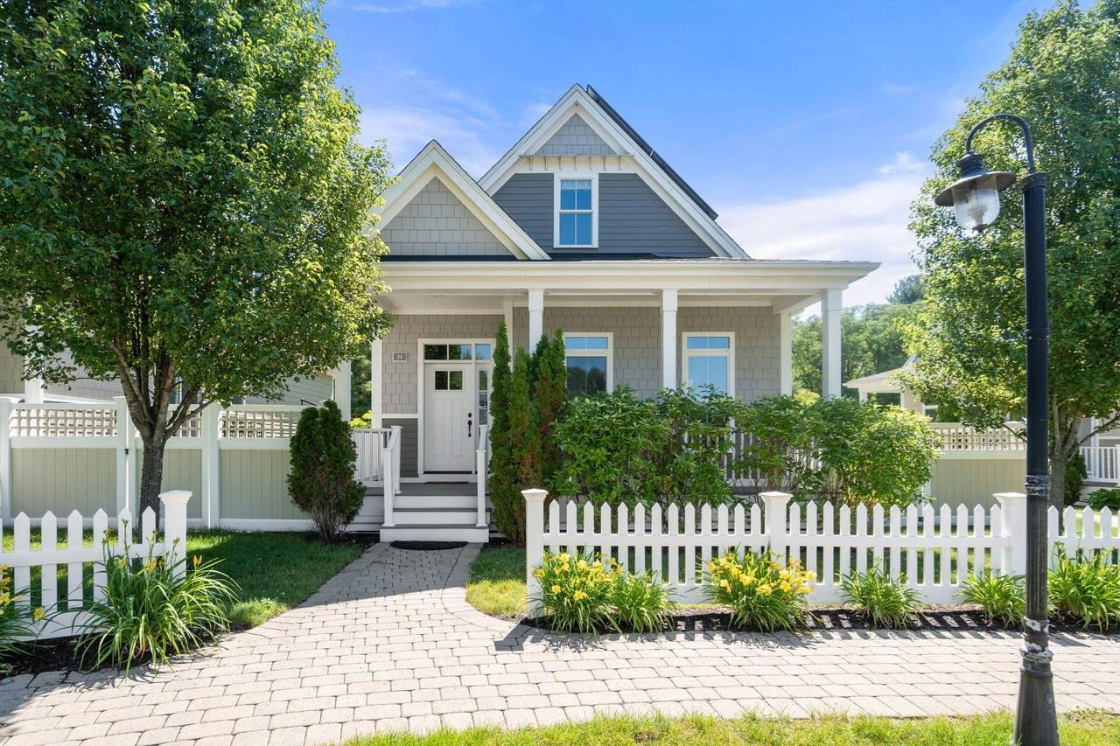
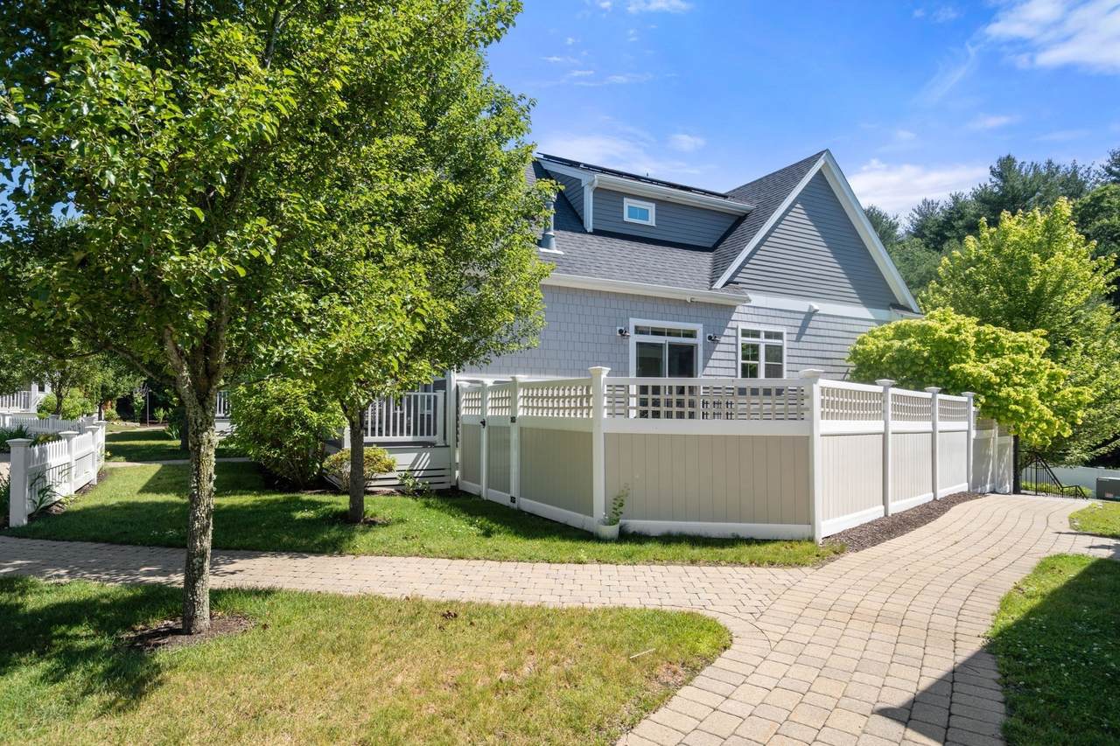
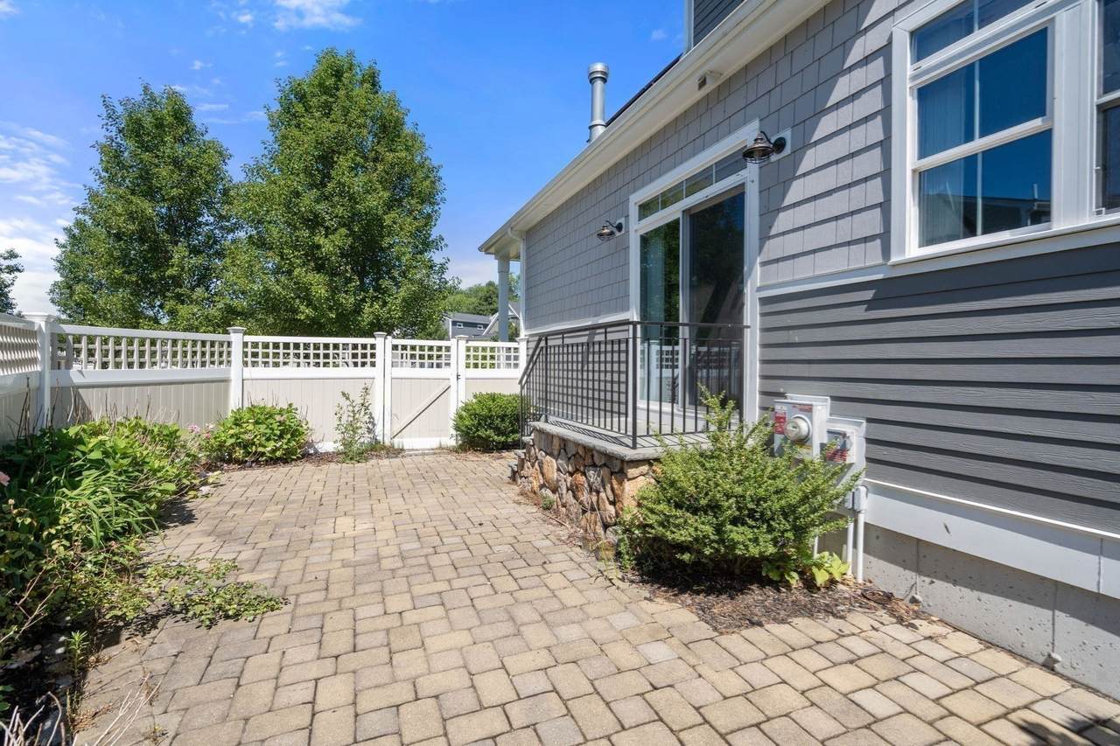
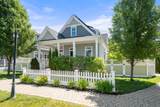
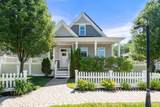
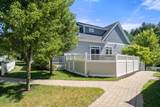
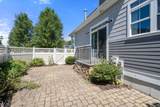
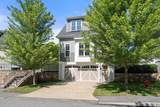
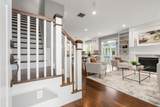
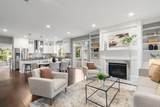
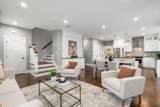
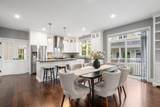
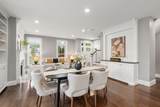
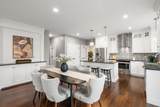
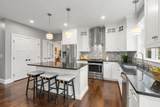
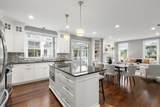
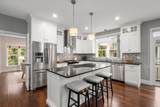
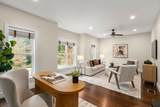
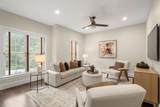
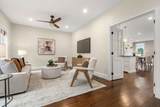
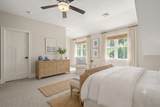
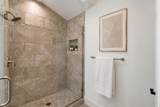
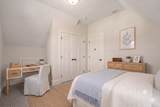
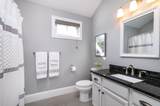
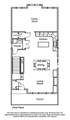
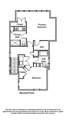
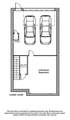
Set on one of Boyde’s Crossing’s premium lots overlooking beautiful open greens, this sun-filled, thoughtfully designed home blends comfort, craftsmanship and low-maintenance living. Enjoy quiet mornings on the inviting farmer’s porch, unwind on the large private patio or entertain with ease in the warm, welcoming interior spaces. The stunning chef's kitchen impresses with custom cabinetry, upgraded appliances, center island, pantry and a convenient dumbwaiter to bring groceries from the garage. The expansive family room spans the rear of the home, creating an inviting space for everyday living and entertaining. High ceilings, beautiful millwork, custom built-ins and gas fireplace reflect the quality craftsmanship throughout. Upstairs are the serene primary suite w/ walk-in closet and a beautiful en-suite bath, a guest bedroom, full bath & laundry. Community gardens, outdoor gathering spaces and a path to the commuter rail create the exceptional lifestyle that makes Boyde’s so special.

Monthly Payment Calculator


The property listing data and information set forth herein were provided to MLS Property Information Network, Inc. from third party sources, including sellers, lessors and public records, and were compiled by MLS Property Information Network, Inc. The property listing data and information are for the personal, non commercial use of consumers having a good faith interest in purchasing or leasing listed properties of the type displayed to them and may not be used for any purpose other than to identify prospective properties which such consumers may have a good faith interest in purchasing or leasing. MLS Property Information Network, Inc. and its subscribers disclaim any and all representations and warranties as to the accuracy of the property listing data and information set forth herein. Data last updated 2026-10-06T08:03:55.863.
www.keliherrealestate.com/homes/180647171
Print Image

13 Boydes Xing Norfolk, MA 02056

  • Price: $829,900
  • Status: Active
  • On Site: Days
  • Updated: 78 min ago
  • MLS #: 73569482
2
Beds
2
Baths
1
½ Baths
N/A
Acres
1,752
SQFT
$474
$/SQFT
2017
Built
Neighborhood:
Boydes Crossing
County:
Norfolk
Elementary School:
Hod/Freeman
Middle School:
King Philip
High School:
King Philip
Property Description
Set on one of Boyde’s Crossing’s premium lots overlooking beautiful open greens, this sun-filled, thoughtfully designed home blends comfort, craftsmanship and low-maintenance living. Enjoy quiet mornings on the inviting farmer’s porch, unwind on the large private patio or entertain with ease in the warm, welcoming interior spaces. The stunning chef's kitchen impresses with custom cabinetry, upgraded appliances, center island, pantry and a convenient dumbwaiter to bring groceries from the garage. The expansive family room spans the rear of the home, creating an inviting space for everyday living and entertaining. High ceilings, beautiful millwork, custom built-ins and gas fireplace reflect the quality craftsmanship throughout. Upstairs are the serene primary suite w/ walk-in closet and a beautiful en-suite bath, a guest bedroom, full bath & laundry. Community gardens, outdoor gathering spaces and a path to the commuter rail create the exceptional lifestyle that makes Boyde’s so special.
Exterior Features

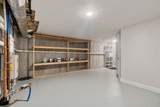
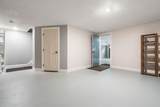
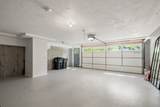
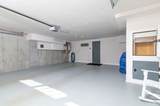
Architectural Style Colonial Attached Garage YN Yes Carport YN No Covered Spaces 2 Exterior Features PorchPatio - EnclosedRain GuttersProfessional LandscapingStone Wall Fencing Fenced/Enclosed Garage YN Yes Open Parking YN Yes Parking Features AttachedUnderGarage Door OpenerStorageGarage Faces SidePaved DriveOff StreetPaved Parking Total 4 Patio And Porch Features PorchEnclosed Property Attached YN No Road Frontage Type Private Road Roof Shingle Spa YN No View Scenic View(s) View YN Yes Waterfront YN No

Interior Features

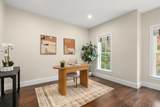
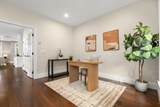
Appliances Tankless Water HeaterRangeDishwasherMicrowaveRefrigeratorWasherDryerRange Hood Basement Interior EntryGarage AccessUnfinished Bedroom2 Features Flooring - Wall to Wall CarpetCloset - Double Bedroom2 Level Second Building Area Total 1752 Cooling Central Air Cooling YN Yes Cooling Zones 2 Dining Room Features Closet/Cabinets - Custom BuiltExterior AccessRecessed LightingSlider Dining Room Level First Door Features Insulated Doors Family Room Features Ceiling Fan(s)Recessed LightingCloset - Double Family Room Level First Fireplace Features Living Room Fireplace YN Yes Fireplaces Total 1 Flooring TileCarpetEngineered Hardwood Foundation Details Concrete Perimeter Heat Zones 2 Heating Forced AirNatural Gas Heating YN Yes Kitchen Features PantryCountertops - Stone/Granite/SolidKitchen IslandCabinets - UpgradedRecessed LightingStainless Steel AppliancesLighting - Pendant Kitchen Level First Laundry Features Flooring - Stone/Ceramic TileElectric Dryer HookupWasher HookupSecond Floor Lead Paint Unknown Living Room Features Closet/Cabinets - Custom BuiltRecessed Lighting Living Room Level First Master Bathroom Features Yes Master Bedroom Features Bathroom - 3/4Ceiling Fan(s)Walk-In Closet(s)Flooring - Wall to Wall CarpetCloset - Double Master Bedroom Level Second Rooms Total 6 Window Features Insulated Windows

Property Features

Association Fee 358.72 Association Fee Frequency Monthly Association YN Yes Community Features Public TransportationShoppingPoolTennis Court(s)ParkWalk/Jog TrailsMedical FacilityLaundromatConservation AreaHouse of WorshipPrivate SchoolPublic SchoolT-Station Disclosures This is a single family detached condo. See MLS #73569480 for condo listing. Bedroom photos virtually staged. Floor plans for marketing purposes only and not guaranteed to be exact or to scale. Buyer and buyer's agent to verify all listing informationmeasurements and solar system details. Electric Circuit Breakers200+ Amp Service Green Energy Efficient Thermostat Green Energy Generation Solar Home Warranty YN No Listing Terms Contract Owners Association Required Yes Property Sub Type Single Family Residence Senior Community YN No Sewer Private Sewer Tax Annual Amount 9690.21 Tax Year 2026 Utilities for Gas Rangefor Electric DryerWasher Hookup Water Source Public Year Built Details Actual Year Round Yes Zoning Res

Listing information © 2026 MLS Property Information Network. All information is deemed reliable but should be independently verified.
Listing provided courtesy of Danielle Rochefort of Coldwell Banker Realty - Westwood: 781-320-0550.


The property listing data and information set forth herein were provided to MLS Property Information Network, Inc. from third party sources, including sellers, lessors and public records, and were compiled by MLS Property Information Network, Inc. The property listing data and information are for the personal, non commercial use of consumers having a good faith interest in purchasing or leasing listed properties of the type displayed to them and may not be used for any purpose other than to identify prospective properties which such consumers may have a good faith interest in purchasing or leasing. MLS Property Information Network, Inc. and its subscribers disclaim any and all representations and warranties as to the accuracy of the property listing data and information set forth herein. Data last updated 2026-10-06T08:03:55.863.
 
https://bt-photos.global.ssl.fastly.net/mlspin/1280_boomver_2_73569482_2.jpg https://bt-photos.global.ssl.fastly.net/mlspin/1280_boomver_2_73569482_2.jpg https://bt-photos.global.ssl.fastly.net/mlspin/1280_boomver_2_73569482_2.jpg
Logo
Keliher Real Estate
251 Newbury St
Boston MA, 02116
Listing courtesy of Danielle Rochefort of Coldwell Banker Realty - Westwood.