Skip To Content

111 Ashland Street , -

Melrose, MA 02176
  • $3,400/mo.
  • STATUS: Active
  • MLS #: 73576609
Rental
$3,400/mo.
Rental
  • 4
    BEDS
  • 0.23
    ACRES
  • 1
    BATHS
  • 0
    1/2 BATHS
  • 1,800
    SQFT
Type:
Rentals
County:

School Ratings & Info

Listing courtesy of Prescott White of Commonwealth Properties Residential, LLC.

Description

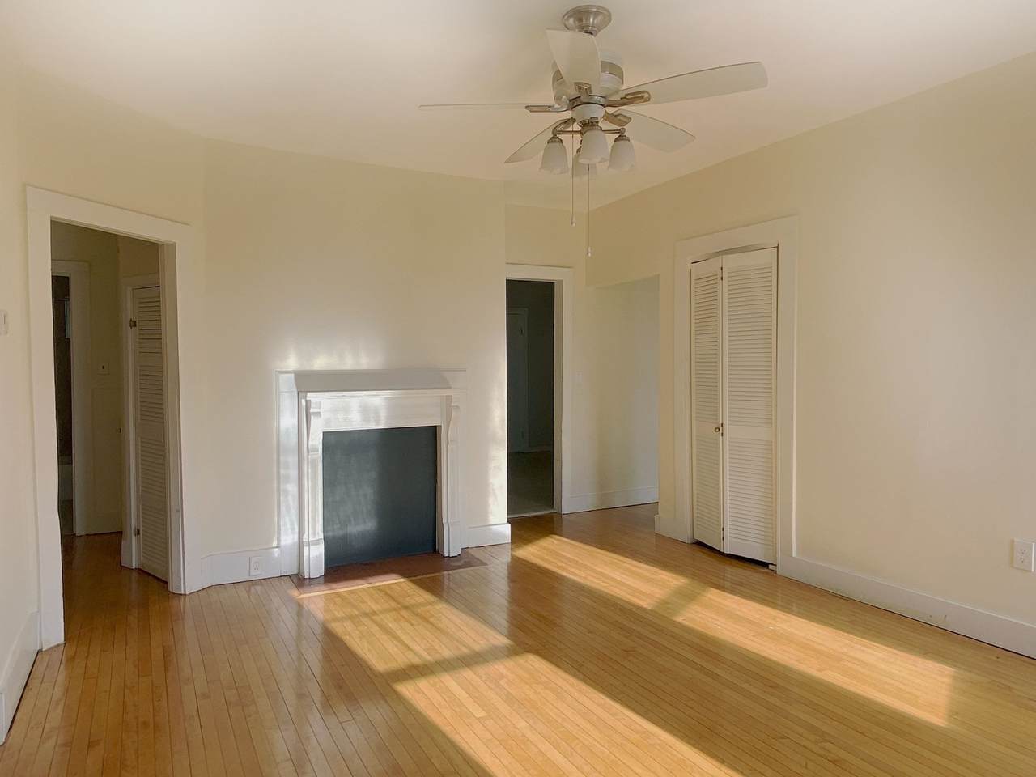
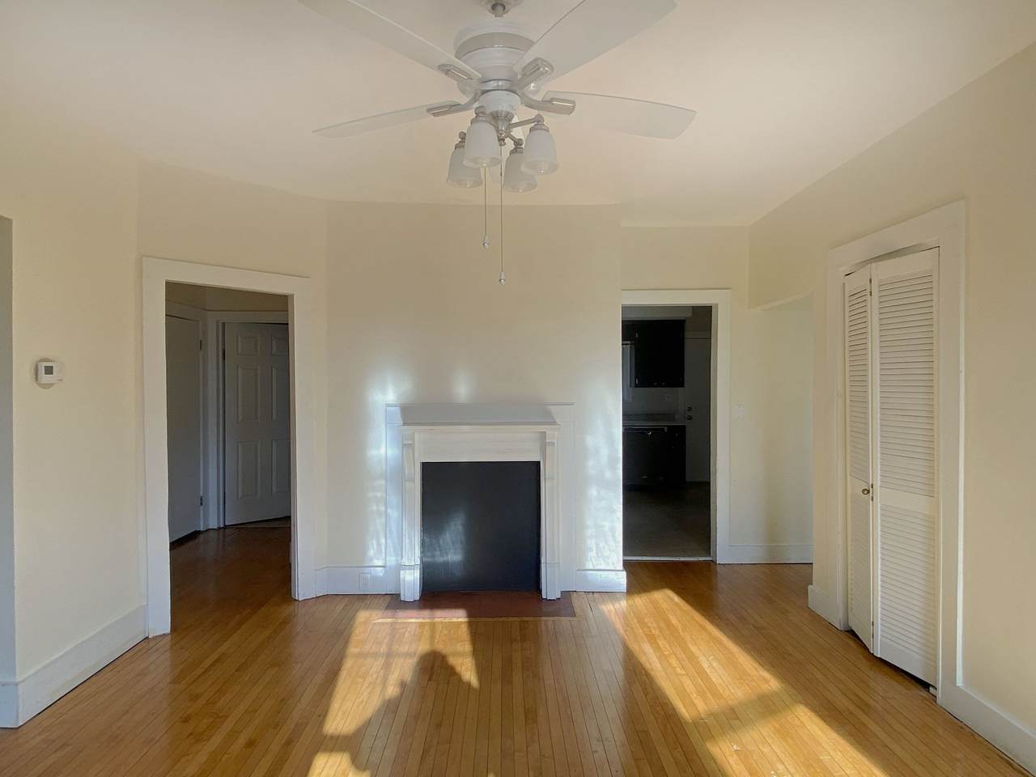
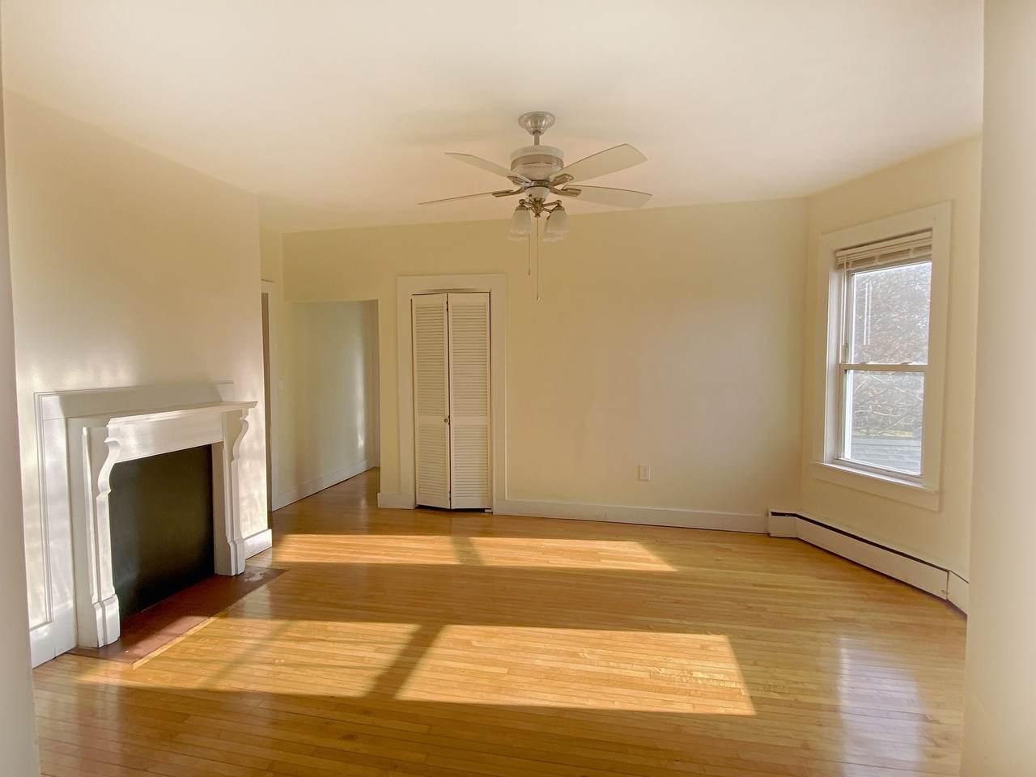
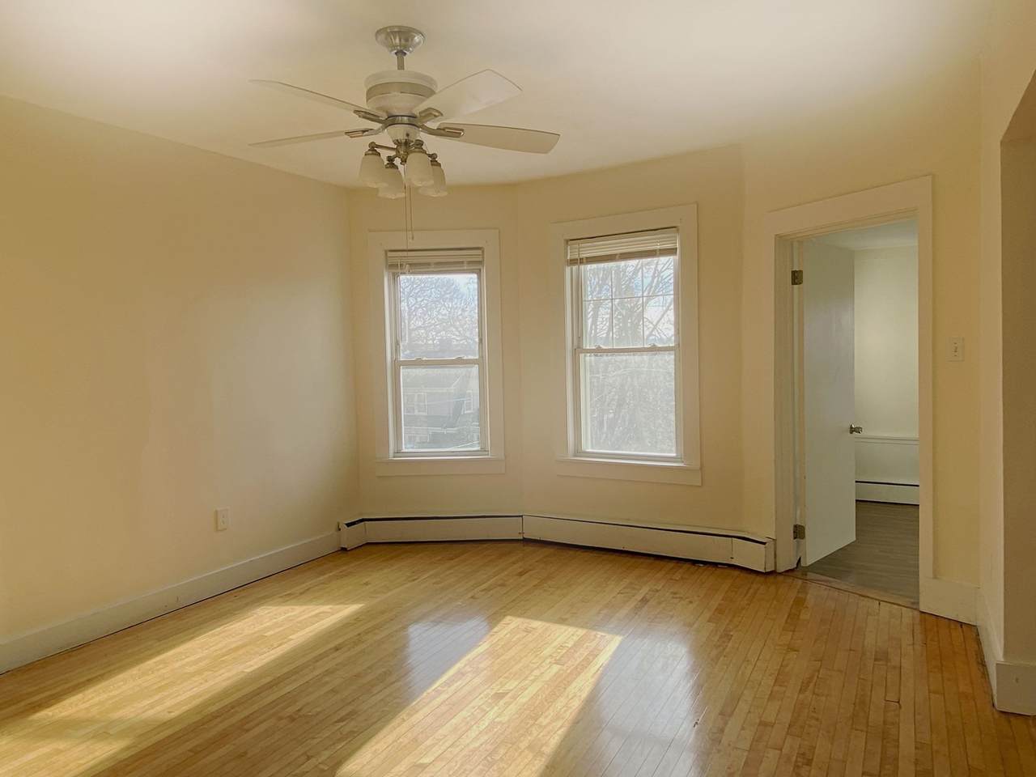
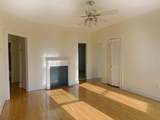
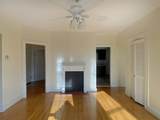
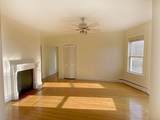
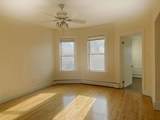
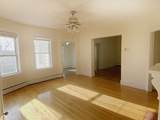
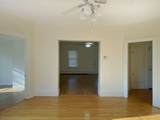
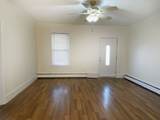
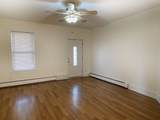
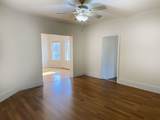
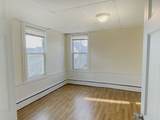
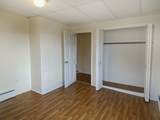
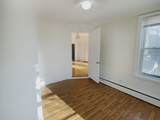
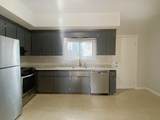
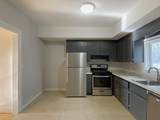
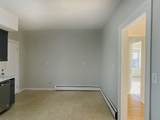
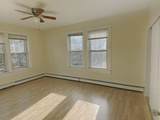
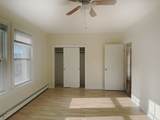
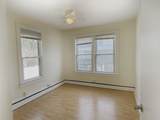
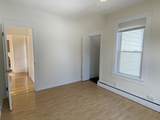
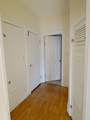
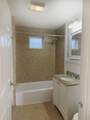
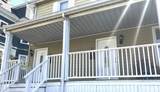
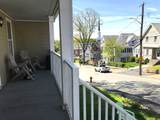
4 BEDROOM APT AVAILABLE NOV. 16 – This spacious 4B/1BA apartment in a great neighborhood offers 1,800 sq. ft. of flexible living space including eat-in kitchen, dining room, living room, 4 bedrooms (1 bedroom is smaller), basement access, front porch and shared outdoor space. Updated kitchen has dishwasher, gas stove and stainless-steel appliances. Gleaming wood floors and charming details throughout, including decorative fireplace in the dining room. Plenty of closets and cabinets. 2 dedicated parking spots. Additional storage and laundry hookups in the basement for tenants who wish to bring their own washer/dryer. Front porch is perfect for a couple of chairs to take in the friendly neighborhood. Located just 2 blocks from Melrose Highlands Commuter Rail stop and close to bus stops, Whole Foods, shops and restaurants. Some pets allowed with pet fee. Gas heat. Tenant pays electric and gas. First month, last month, security deposit of $2,000 required.


The property listing data and information set forth herein were provided to MLS Property Information Network, Inc. from third party sources, including sellers, lessors and public records, and were compiled by MLS Property Information Network, Inc. The property listing data and information are for the personal, non commercial use of consumers having a good faith interest in purchasing or leasing listed properties of the type displayed to them and may not be used for any purpose other than to identify prospective properties which such consumers may have a good faith interest in purchasing or leasing. MLS Property Information Network, Inc. and its subscribers disclaim any and all representations and warranties as to the accuracy of the property listing data and information set forth herein. Data last updated 2026-10-06T00:03:35.46.
www.keliherrealestate.com/homes/181163796
Print Image

111 Ashland Street , - Melrose, MA 02176

  • Price: $3,400/mo.
  • Status: Active
  • On Site: Days
  • MLS #: 73576609
4
Beds
1
Baths
0
½ Baths
0.23
Acres
1,800
SQFT
County:
Middlesex
Property Description
4 BEDROOM APT AVAILABLE NOV. 16 – This spacious 4B/1BA apartment in a great neighborhood offers 1,800 sq. ft. of flexible living space including eat-in kitchen, dining room, living room, 4 bedrooms (1 bedroom is smaller), basement access, front porch and shared outdoor space. Updated kitchen has dishwasher, gas stove and stainless-steel appliances. Gleaming wood floors and charming details throughout, including decorative fireplace in the dining room. Plenty of closets and cabinets. 2 dedicated parking spots. Additional storage and laundry hookups in the basement for tenants who wish to bring their own washer/dryer. Front porch is perfect for a couple of chairs to take in the friendly neighborhood. Located just 2 blocks from Melrose Highlands Commuter Rail stop and close to bus stops, Whole Foods, shops and restaurants. Some pets allowed with pet fee. Gas heat. Tenant pays electric and gas. First month, last month, security deposit of $2,000 required.
Exterior Features

Entry Level 1 Exterior Features Porch Parking Total 2 Patio And Porch Features Porch Property Attached YN Yes Spa YN No Waterfront YN No

Interior Features

Appliances RangeDishwasherRefrigerator Bedroom2 Features ClosetFlooring - Hardwood Bedroom2 Level First Bedroom3 Features ClosetFlooring - Hardwood Bedroom3 Level First Bedroom4 Features Ceiling Fan(s)Flooring - Hardwood Bedroom4 Level First Building Area Total 1800 Cooling YN No Dining Room Features Ceiling Fan(s)ClosetFlooring - Hardwood Dining Room Level First Fireplace Features Dining Room Fireplace YN Yes Fireplaces Total 0 Heating Natural Gas Heating YN Yes Kitchen Features Flooring - Stone/Ceramic TileExterior AccessStainless Steel Appliances Kitchen Level First Laundry Features Walk-in StorageWasher HookupIn BasementDryer Hookups in UnitWasher Hookups in Unit Lead Paint Certified Treated Living Room Features Ceiling Fan(s)Flooring - HardwoodExterior Access Living Room Level First Master Bedroom Features Ceiling Fan(s)ClosetFlooring - Hardwood Master Bedroom Level First Rooms Total 7

Property Features

Association YN No Availability Date 2026-11-16 Available Now No Community Features Public TransportationShoppingTennis Court(s)ParkWalk/Jog TrailsGolfMedical FacilityLaundromatHouse of WorshipPublic SchoolT-Station Deposit Required Yes First Month Required Yes Home Warranty YN No Insurance Required Yes Last Month Required Yes Lease Term Term of Rental(12) Pets Allowed Yes w/ Restrictions Property Sub Type Apartment References Required Yes Rent Includes WaterSewerTrash CollectionParking Security Deposit 2000 Senior Community YN No Unit Building - Year Round Yes

Listing information © 2026 MLS Property Information Network. All information is deemed reliable but should be independently verified.
Listing provided courtesy of Prescott White of Commonwealth Properties Residential, LLC: 617-600-8415.


The property listing data and information set forth herein were provided to MLS Property Information Network, Inc. from third party sources, including sellers, lessors and public records, and were compiled by MLS Property Information Network, Inc. The property listing data and information are for the personal, non commercial use of consumers having a good faith interest in purchasing or leasing listed properties of the type displayed to them and may not be used for any purpose other than to identify prospective properties which such consumers may have a good faith interest in purchasing or leasing. MLS Property Information Network, Inc. and its subscribers disclaim any and all representations and warranties as to the accuracy of the property listing data and information set forth herein. Data last updated 2026-10-06T00:03:35.46.
 
https://bt-photos.global.ssl.fastly.net/mlspin/1280_boomver_2_73576609_2.jpg https://bt-photos.global.ssl.fastly.net/mlspin/1280_boomver_2_73576609_2.jpg https://bt-photos.global.ssl.fastly.net/mlspin/1280_boomver_2_73576609_2.jpg
Logo
Keliher Real Estate
251 Newbury St
Boston MA, 02116
Listing courtesy of Prescott White of Commonwealth Properties Residential, LLC.