







Skip To Content

111-113 Dustin St

Boston, MA 02135
  • $1,600,000
  • STATUS: Active
  • MLS #: 73598401
UPDATED: 71 min ago
$1,600,000
  • 8
    BEDS
  • 0.17
    ACRES
  • 2
    BATHS
  • 1
    1/2 BATHS
  • 3,316
    SQFT
  • $483
    $/SQFT
Neighborhood:
Type:
Multi-Family
Built:
1928
County:
Area:

School Information

Elementary School:
Bps
Middle School:
Bps
High School:
Bps
Listing courtesy of Maggie Slavet of RE/MAX Beacon.

Description

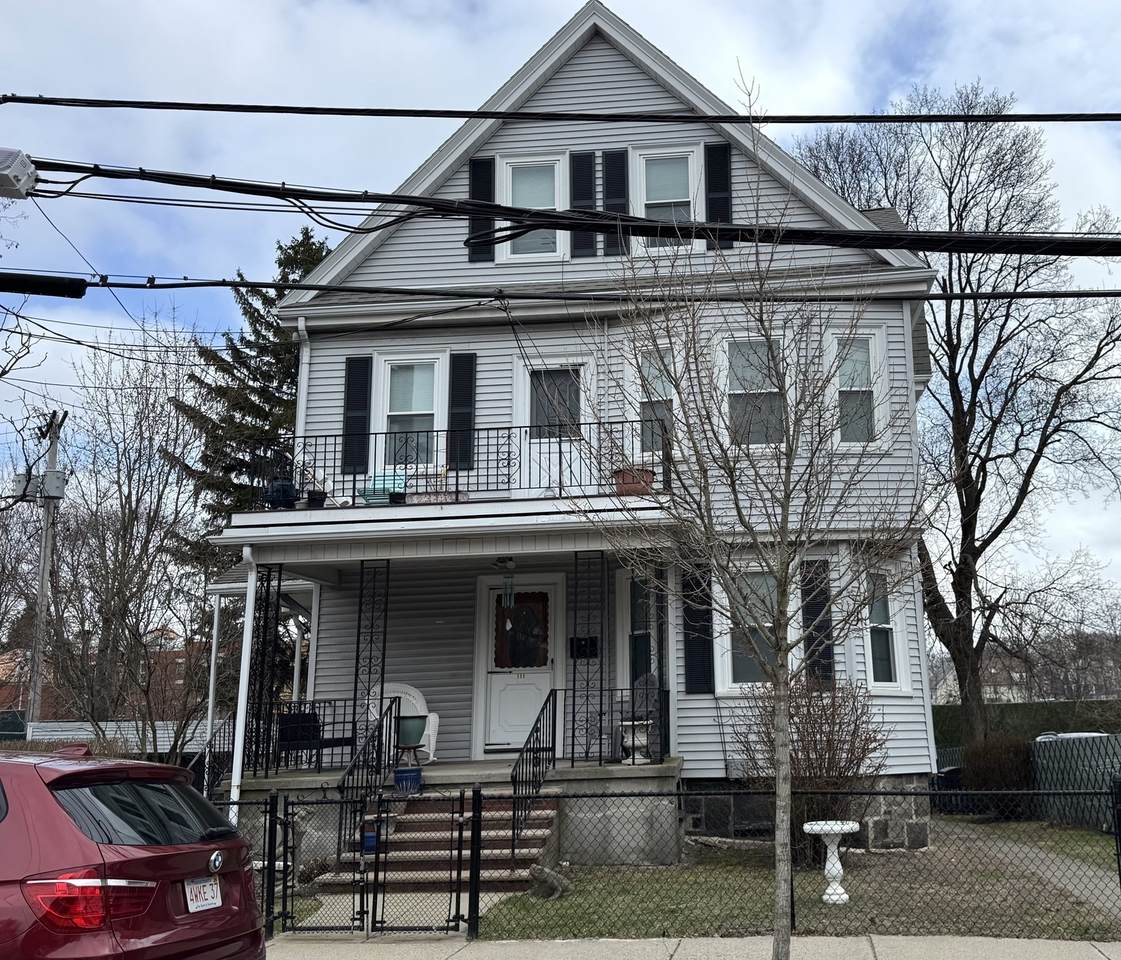
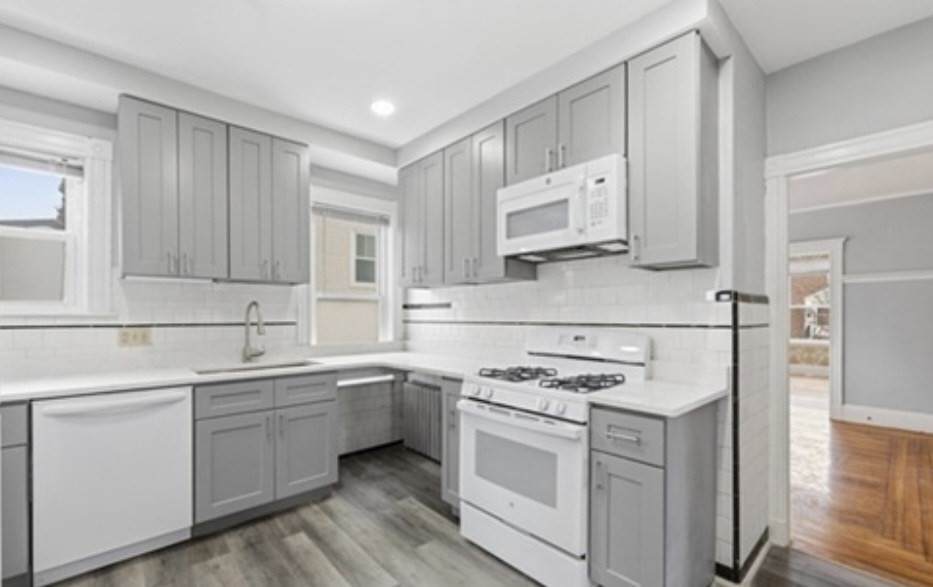
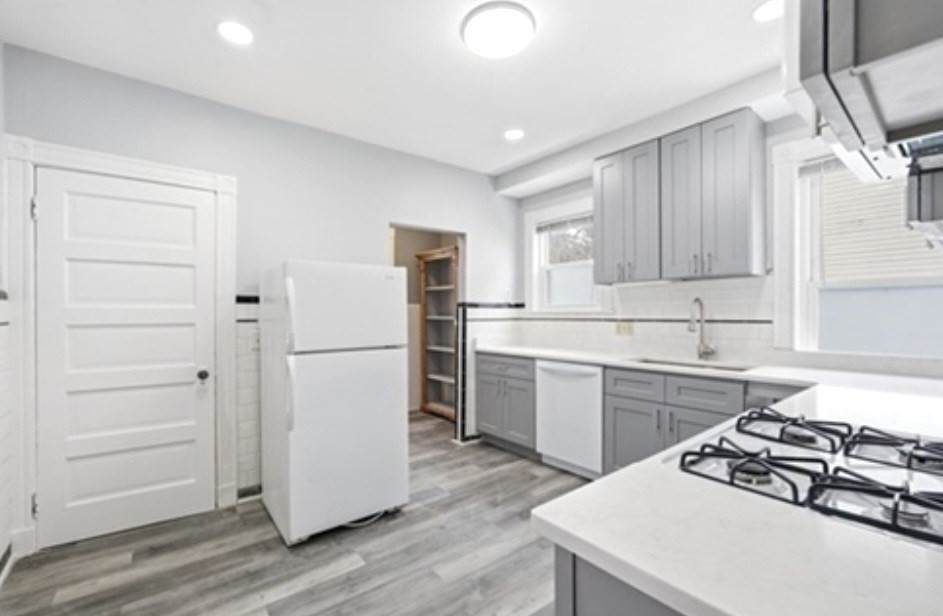
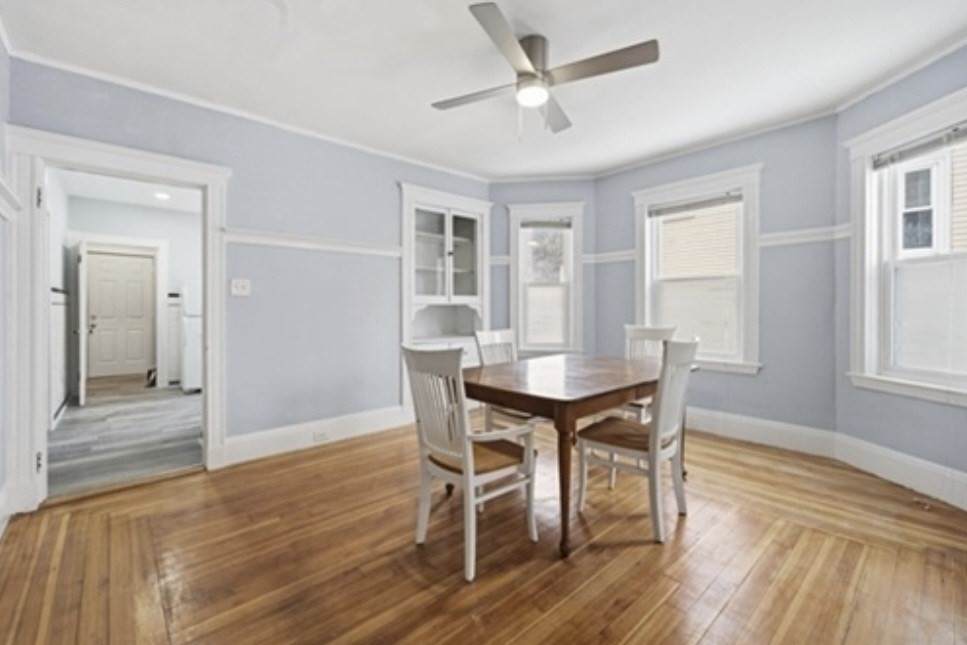
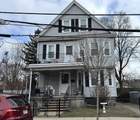
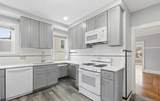
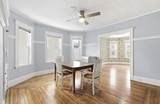
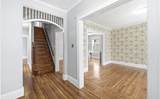
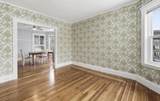
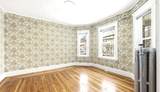
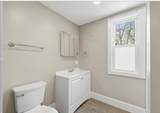
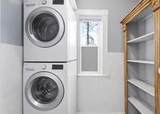
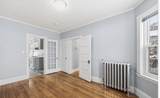
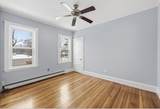
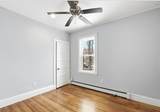
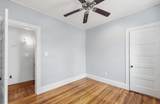
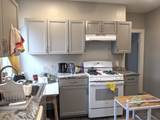
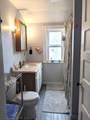
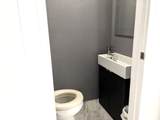
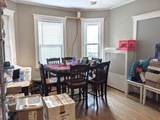
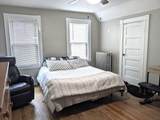
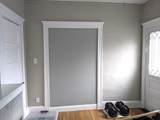
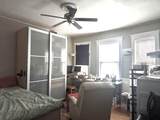
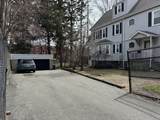
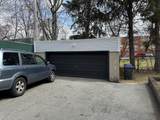
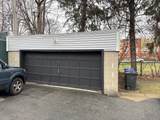
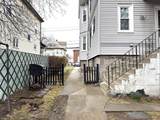
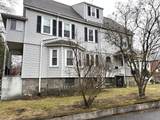
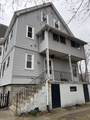
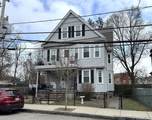
This spacious updated two-family home sits on an over-sized lot just off N. Beacon, offering a phenomenal investment opportunity just a 5-minute walk from the Boston Landing T stop and vibrant local amenities. The property boasts extensive major upgrades, including a newer roof, newer windows, newer heating systems, and updated electrical and plumbing networks. Both units are rich in character with pristine original hardwood floors, classic crown molding, updated bathrooms, and private decks leading to a shared yard. The upper unit features 5 spacious bedrooms, 1.5 baths, and an updated kitchen with tenants currently on a flexible month-to-month lease. The first-floor unit was recently updated and includes 3 bedrooms and 1 bath, this unit is rented through 8/31/2027. Complete with a large detached garage and a huge driveway with seamless access for multiple cars, this well-maintained property is a truly exceptional space in an unbeatable location.

Monthly Payment Calculator


The property listing data and information set forth herein were provided to MLS Property Information Network, Inc. from third party sources, including sellers, lessors and public records, and were compiled by MLS Property Information Network, Inc. The property listing data and information are for the personal, non commercial use of consumers having a good faith interest in purchasing or leasing listed properties of the type displayed to them and may not be used for any purpose other than to identify prospective properties which such consumers may have a good faith interest in purchasing or leasing. MLS Property Information Network, Inc. and its subscribers disclaim any and all representations and warranties as to the accuracy of the property listing data and information set forth herein. Data last updated 2026-11-15T22:03:38.847.
www.keliherrealestate.com/homes/183380274
Print Image

111-113 Dustin St Boston, MA 02135

  • Price: $1,600,000
  • Status: Active
  • On Site: Days
  • Updated: 71 min ago
  • MLS #: 73598401
8
Beds
2
Baths
1
½ Baths
0.17
Acres
3,316
SQFT
$483
$/SQFT
1928
Built
Neighborhood:
Brighton
County:
Suffolk
Area:
Brighton
Elementary School:
Bps
Middle School:
Bps
High School:
Bps
Property Description
This spacious updated two-family home sits on an over-sized lot just off N. Beacon, offering a phenomenal investment opportunity just a 5-minute walk from the Boston Landing T stop and vibrant local amenities. The property boasts extensive major upgrades, including a newer roof, newer windows, newer heating systems, and updated electrical and plumbing networks. Both units are rich in character with pristine original hardwood floors, classic crown molding, updated bathrooms, and private decks leading to a shared yard. The upper unit features 5 spacious bedrooms, 1.5 baths, and an updated kitchen with tenants currently on a flexible month-to-month lease. The first-floor unit was recently updated and includes 3 bedrooms and 1 bath, this unit is rented through 8/31/2027. Complete with a large detached garage and a huge driveway with seamless access for multiple cars, this well-maintained property is a truly exceptional space in an unbeatable location.
Exterior Features

Color gray Construction Materials Frame Covered Spaces 2 Exterior Features Balcony/Deck Garage YN Yes Levels 4 Lot Features Level Open Parking YN Yes Parking Features Paved DriveOff StreetDriveway Parking Total 10 Patio And Porch Features PorchEnclosedDeck Road Frontage Type Public Roof Shingle Spa YN No Waterfront YN No

Interior Features

Appliances RangeRefrigeratorFreezerDishwasherWasherDryerRange Hood Basement FullBulkheadUnfinished Building Area Total 3316 Cooling Units 0 Cooling Zones 0 Fireplace YN No Fireplaces Total 0 Flooring WoodHardwood Foundation Details Granite Heat Units 2 Heat Zones 2 Heating Central Heating YN Yes Interior Features Ceiling Fan(s)PantryStoragePhiladelphiaCrown MoldingBathroom with Shower StallBathroom With TubLiving RoomDining RoomKitchenMudroomLaundry RoomOffice/DenSunroom Lead Paint Unknown Rooms Total 13 Window Features Insulated Windows

Property Features

Community Features Public TransportationShoppingTennis Court(s)ParkWalk/Jog TrailsGolfMedical FacilityLaundromatHighway AccessHouse of WorshipPrivate SchoolPublic SchoolT-StationUniversity Disclosures Unit 1 rented through 8/31/2027. Unit 2 is a month to month lease. Land court issue has been resolved and will be recorded before closing. Electric Circuit Breakers Gross Income 62400 Home Warranty YN No Net Operating Income 62400 Property Sub Type Multi Family Senior Community YN No Sewer Public Sewer Tax Annual Amount 12438 Tax Year 2025 Total Actual Rent 5200 Utilities for Gas Range Water Source Public Year Built Details Actual Year Round Yes Zoning R2

Listing information © 2026 MLS Property Information Network. All information is deemed reliable but should be independently verified.
Listing provided courtesy of Maggie Slavet of RE/MAX Beacon: 781-631-2330.


The property listing data and information set forth herein were provided to MLS Property Information Network, Inc. from third party sources, including sellers, lessors and public records, and were compiled by MLS Property Information Network, Inc. The property listing data and information are for the personal, non commercial use of consumers having a good faith interest in purchasing or leasing listed properties of the type displayed to them and may not be used for any purpose other than to identify prospective properties which such consumers may have a good faith interest in purchasing or leasing. MLS Property Information Network, Inc. and its subscribers disclaim any and all representations and warranties as to the accuracy of the property listing data and information set forth herein. Data last updated 2026-11-15T22:03:38.847.
 
https://bt-photos.global.ssl.fastly.net/mlspin/orig_boomver_1_73598401_2.jpg https://bt-photos.global.ssl.fastly.net/mlspin/orig_boomver_1_73598401_2.jpg https://bt-photos.global.ssl.fastly.net/mlspin/orig_boomver_1_73598401_2.jpg
Logo
Keliher Real Estate
251 Newbury St
Boston MA, 02116
Listing courtesy of Maggie Slavet of RE/MAX Beacon.