Skip To Content

11 Wright St , #1

Cambridge, MA 02138
  • $1,999,500
  • STATUS: Active
  • MLS #: 73575587
UPDATED: 60 min ago
$1,999,500
  • 3
    BEDS
  • N/A
    ACRES
  • 2
    BATHS
  • 1
    1/2 BATHS
  • 2,197
    SQFT
  • $910
    $/SQFT
Neighborhood:
Type:
Condo
Built:
1914
County:

School Ratings & Info

Listing courtesy of Girish Tikhe of CBC Realty LLC.

Description

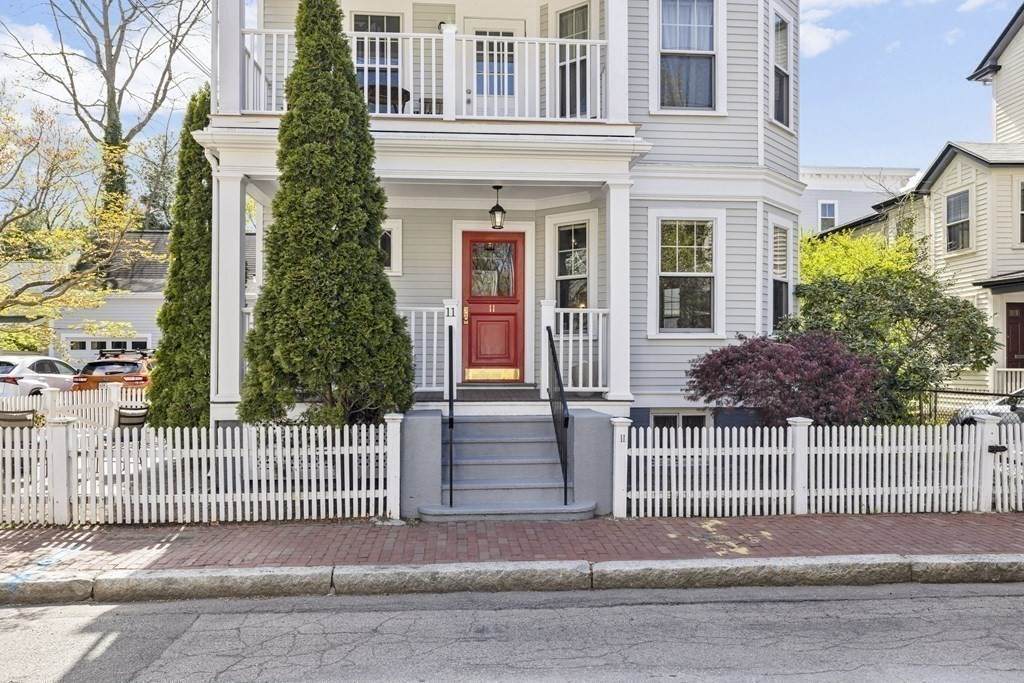
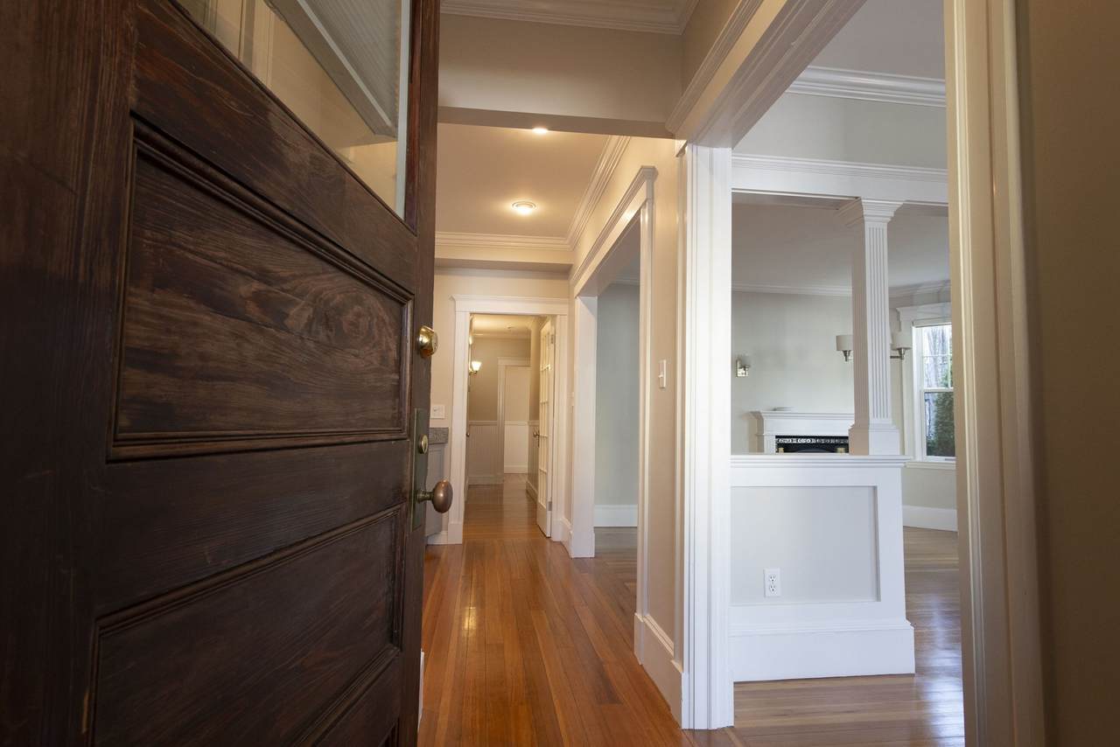
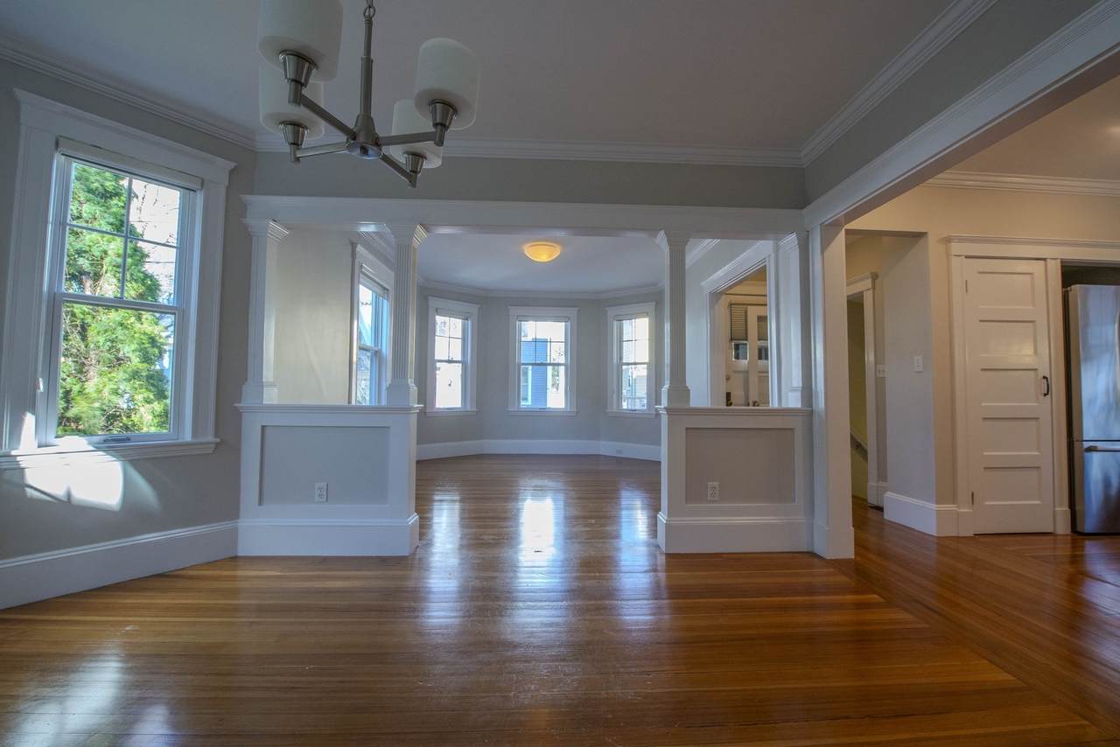
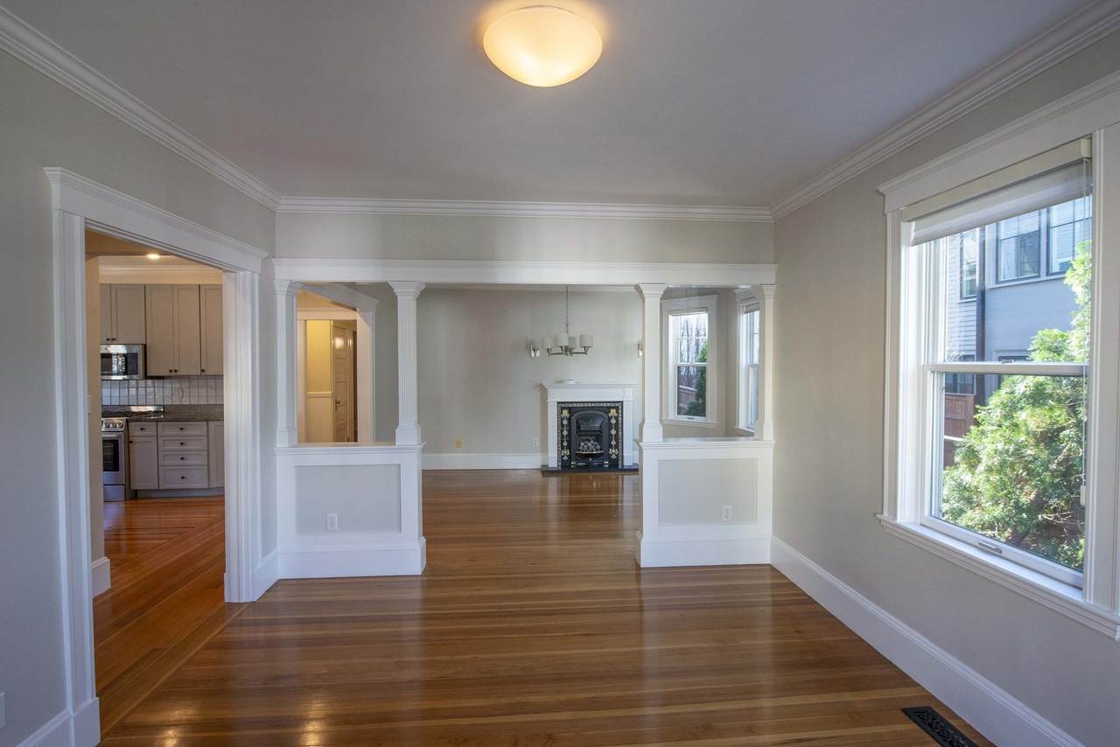
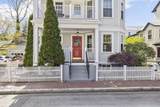
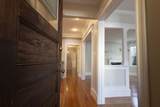
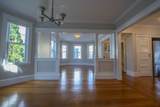
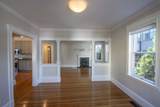
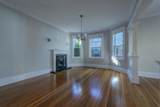
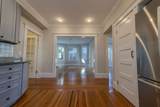
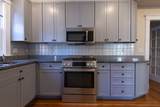
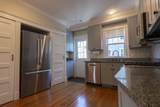
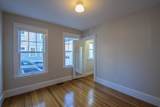
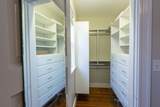
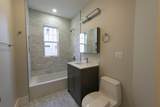
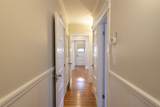
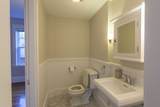
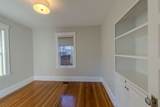
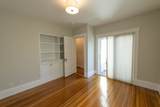
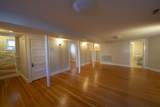
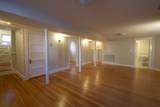
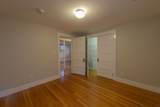
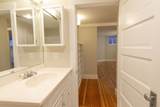
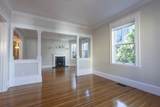
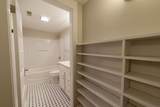
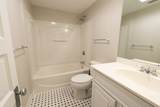
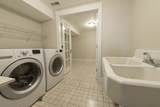
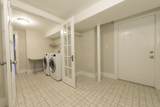
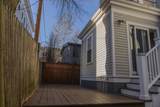
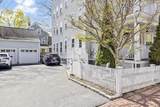
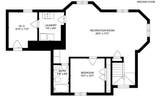
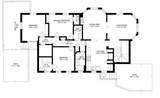
Three bed, 2.5 bath Cambridge condo that lives like a single family. The unit boasts two parking spaces, one deededgarage space & one driveway space. Exclusive outdoor space galore with a private rear deck, front porch, patio, & sideyard. This Radcliffe area home is perfectly situated on pretty side street between Harvard and Porter Squares, a stonesthrow from restaurants, shops, and public transport. The modern kitchen opens to the dining room featuring an ornategas fireplace and living room with detailed crown moulding. Wainscoting lines the hall leading to primary bedroom withen suite half bath, full bath, & an additional bedroom with a custom closet. At the rear of the home, a good sized officewith sliders flows to rear exclusive use deck & patio. Fully finished & spacious lower level could function as den, homegym, or office with its private rear entrance. Also located on this level, a bedroom, full bath, laundry room with utilitysink, and storage area.

Monthly Payment Calculator


The property listing data and information set forth herein were provided to MLS Property Information Network, Inc. from third party sources, including sellers, lessors and public records, and were compiled by MLS Property Information Network, Inc. The property listing data and information are for the personal, non commercial use of consumers having a good faith interest in purchasing or leasing listed properties of the type displayed to them and may not be used for any purpose other than to identify prospective properties which such consumers may have a good faith interest in purchasing or leasing. MLS Property Information Network, Inc. and its subscribers disclaim any and all representations and warranties as to the accuracy of the property listing data and information set forth herein. Data last updated 2026-10-06T08:03:55.863.
www.keliherrealestate.com/homes/181074493
Print Image

11 Wright St , #1 Cambridge, MA 02138

  • Price: $1,999,500
  • Status: Active
  • On Site: Days
  • Updated: 60 min ago
  • MLS #: 73575587
3
Beds
2
Baths
1
½ Baths
N/A
Acres
2,197
SQFT
$910
$/SQFT
1914
Built
Neighborhood:
Harvard Square
County:
Middlesex
Area:
Harvard Square
Property Description
Three bed, 2.5 bath Cambridge condo that lives like a single family. The unit boasts two parking spaces, one deededgarage space & one driveway space. Exclusive outdoor space galore with a private rear deck, front porch, patio, & sideyard. This Radcliffe area home is perfectly situated on pretty side street between Harvard and Porter Squares, a stonesthrow from restaurants, shops, and public transport. The modern kitchen opens to the dining room featuring an ornategas fireplace and living room with detailed crown moulding. Wainscoting lines the hall leading to primary bedroom withen suite half bath, full bath, & an additional bedroom with a custom closet. At the rear of the home, a good sized officewith sliders flows to rear exclusive use deck & patio. Fully finished & spacious lower level could function as den, homegym, or office with its private rear entrance. Also located on this level, a bedroom, full bath, laundry room with utilitysink, and storage area.
Exterior Features

Attached Garage YN Yes Carport YN No Construction Materials Frame Covered Spaces 1 Entry Level 1 Exterior Features PorchDeck - WoodPatioPatio - EnclosedFenced YardRain Gutters Fencing Fenced Garage YN Yes Parking Features Attached Parking Total 2 Patio And Porch Features PorchDeck - WoodPatioPatio - Enclosed Roof Rubber Spa YN No Structure Type 2/3 Family Waterfront YN No

Interior Features

Appliances RangeDishwasherDisposalMicrowaveRefrigeratorWasherDryer Basement Y Bedroom2 Features ClosetFlooring - Hardwood Bedroom2 Level First Bedroom3 Features Bathroom - FullFlooring - Hardwood Bedroom3 Level Basement Building Area Total 2197 Cooling Central Air Cooling YN Yes Dining Room Features Flooring - HardwoodCrown MoldingDecorative Molding Dining Room Level First Door Features French Doors Family Room Features Flooring - HardwoodLighting - Overhead Family Room Level First Fireplace Features Dining Room Fireplace YN Yes Fireplaces Total 1 Flooring WoodFlooring - Hardwood Heating Forced Air Heating YN Yes Interior Features Office Kitchen Features ClosetCloset/Cabinets - Custom BuiltFlooring - HardwoodStainless Steel AppliancesGas StoveCrown Molding Kitchen Level First Laundry Features Electric Dryer HookupWasher HookupSinkIn BasementIn UnitGas Dryer Hookup Lead Paint Unknown Living Room Features Flooring - HardwoodWindow(s) - Bay/Bow/BoxFrench DoorsLighting - OverheadCrown MoldingDecorative Molding Living Room Level First Master Bedroom Features Bathroom - FullWalk-In Closet(s)Flooring - Hardwood Master Bedroom Level First Office Features Flooring - Hardwood Office Level First Rooms Total 8

Property Features

Association Fee 241.92 Association Fee Frequency Monthly Association Fee Includes WaterSewerInsurance Community Features Public TransportationShoppingParkWalk/Jog TrailsMedical FacilityLaundromatBike PathPublic SchoolT-StationUniversity Electric Circuit Breakers Home Warranty YN No Property Sub Type Condominium Senior Community YN No Sewer Public Sewer Tax Annual Amount 10472 Tax Year 2025 Unit Building 1 Utilities for Gas Ovenfor Gas DryerWasher Hookup Water Source Public Year Built Details ApproximateRenovated Since Zoning B

Listing information © 2026 MLS Property Information Network. All information is deemed reliable but should be independently verified.
Listing provided courtesy of Girish Tikhe of CBC Realty LLC: 857-707-2198.


The property listing data and information set forth herein were provided to MLS Property Information Network, Inc. from third party sources, including sellers, lessors and public records, and were compiled by MLS Property Information Network, Inc. The property listing data and information are for the personal, non commercial use of consumers having a good faith interest in purchasing or leasing listed properties of the type displayed to them and may not be used for any purpose other than to identify prospective properties which such consumers may have a good faith interest in purchasing or leasing. MLS Property Information Network, Inc. and its subscribers disclaim any and all representations and warranties as to the accuracy of the property listing data and information set forth herein. Data last updated 2026-10-06T08:03:55.863.
 
https://bt-photos.global.ssl.fastly.net/mlspin/1280_boomver_1_73575587_2.jpg https://bt-photos.global.ssl.fastly.net/mlspin/1280_boomver_1_73575587_2.jpg https://bt-photos.global.ssl.fastly.net/mlspin/1280_boomver_1_73575587_2.jpg
Logo
Keliher Real Estate
251 Newbury St
Boston MA, 02116
Listing courtesy of Girish Tikhe of CBC Realty LLC.