
Skip To Content

10 Windsor St , E

Worcester, MA 01605
  • $3,200/mo.
  • STATUS: Active
  • MLS #: 73576388
Rental
UPDATED: 141 min ago
$3,200/mo.
Rental
  • 3
    BEDS
  • 0.23
    ACRES
  • 2
    BATHS
  • 1
    1/2 BATHS
  • 1,619
    SQFT
Type:
Rentals
Built:
2025
County:

School Ratings & Info

Listing courtesy of Philip Elias of Elias Group Realty.

Description

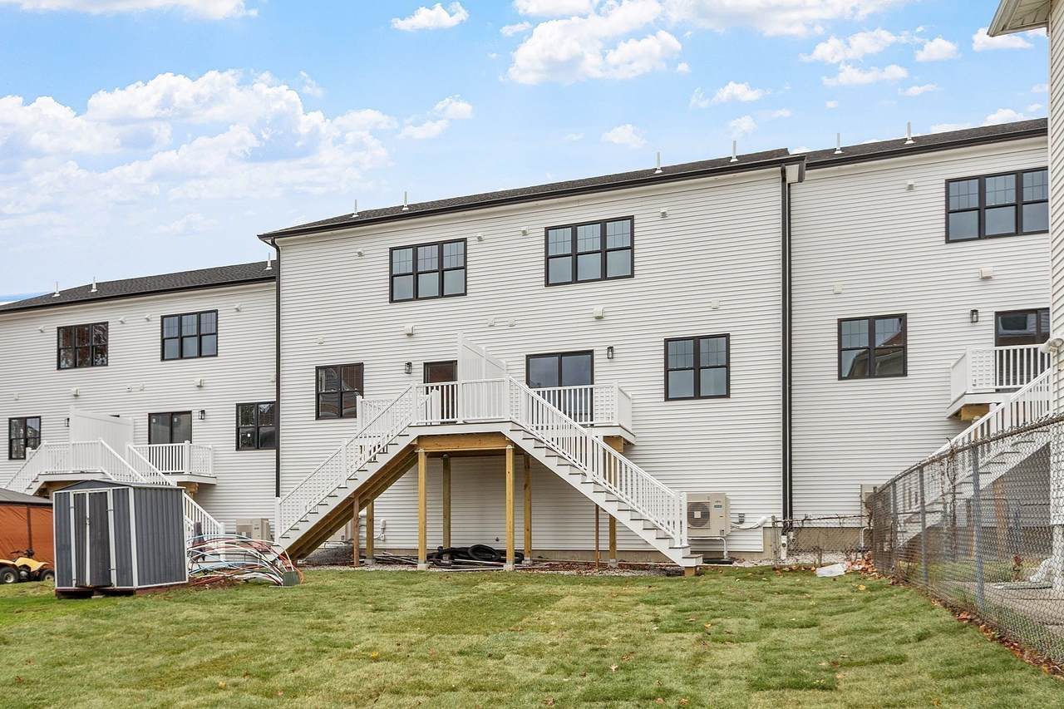
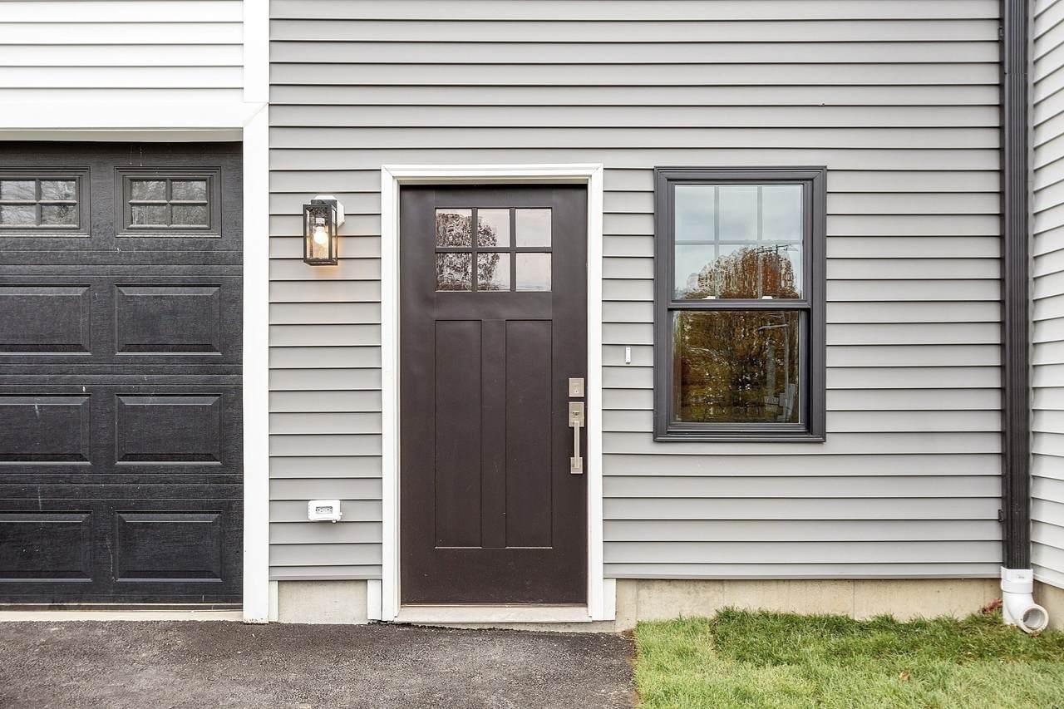
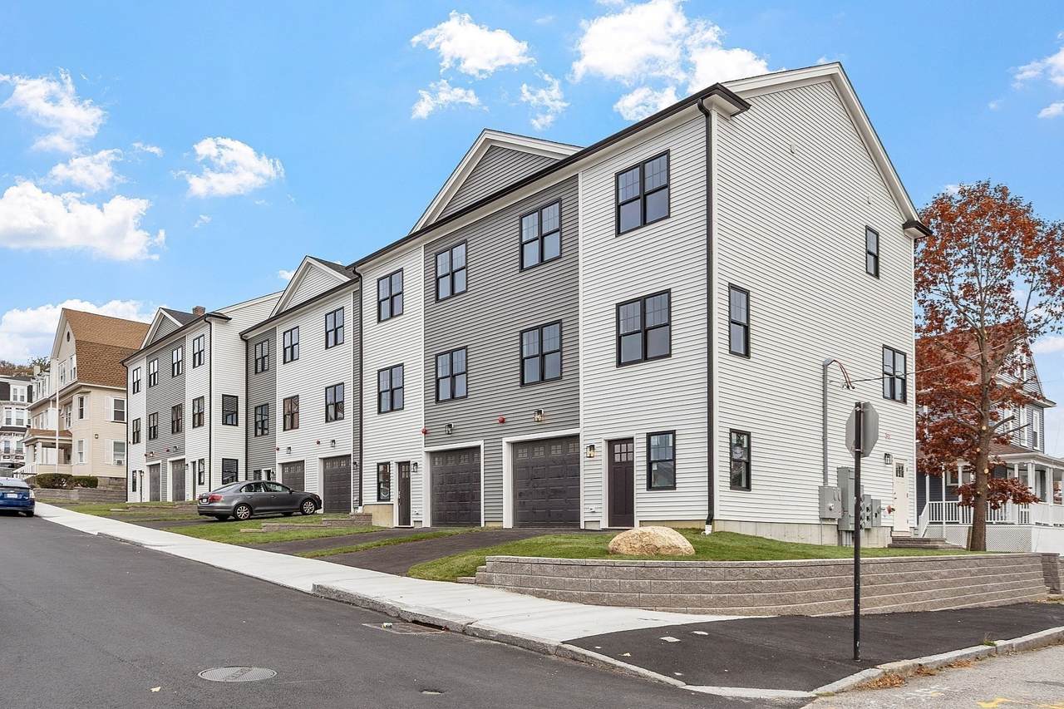
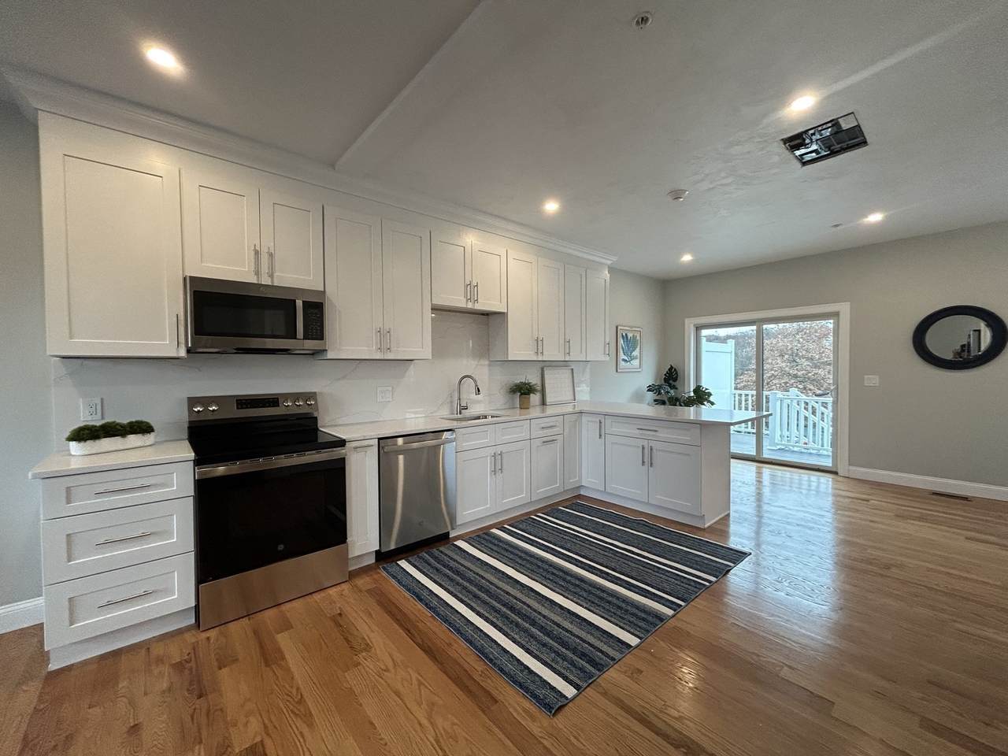
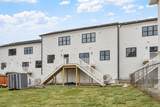
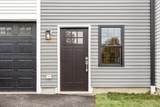
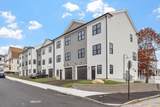
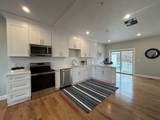
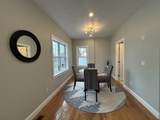
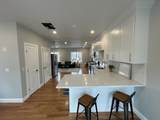
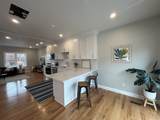
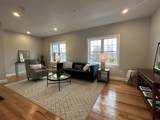
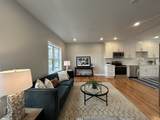
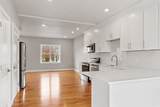
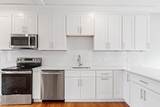
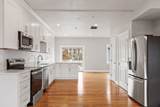
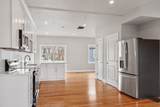
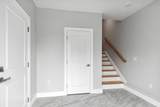
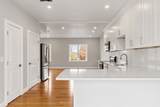
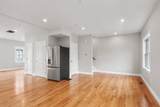
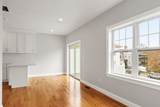
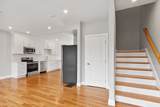
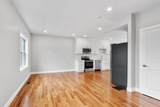
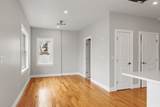
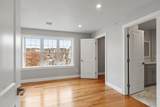
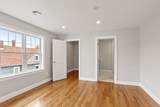
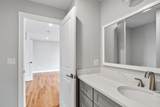
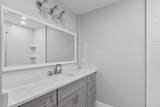
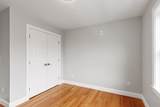
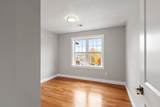
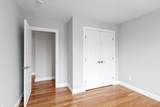
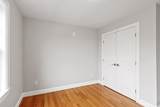
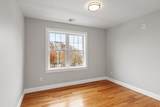
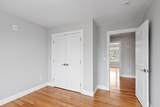
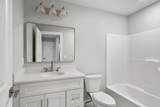
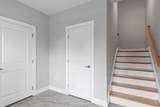
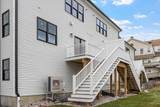
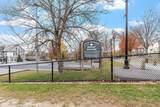
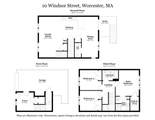
Brand-new construction townhome located directly across from Grant Square Park. This home features hardwood floors throughout and a thoughtful three-level layout.The first floor includes a private garage, off-street parking, and a mudroom entry. The second floor offers an open-concept living/dining/kitchen with generous cabinetry, stainless steel appliances, and quartz countertops with matching backsplash, plus a half bath and private deck. The third floor provides three bedrooms and two full baths, including a primary suite with a tiled shower, laundry area, and a spacious walk-in closet. Recessed lighting throughout. Conveniently located steps from Grant Square Park, within walking distance to UMass Memorial’s Memorial Campus, and a short drive to the University Campus.


The property listing data and information set forth herein were provided to MLS Property Information Network, Inc. from third party sources, including sellers, lessors and public records, and were compiled by MLS Property Information Network, Inc. The property listing data and information are for the personal, non commercial use of consumers having a good faith interest in purchasing or leasing listed properties of the type displayed to them and may not be used for any purpose other than to identify prospective properties which such consumers may have a good faith interest in purchasing or leasing. MLS Property Information Network, Inc. and its subscribers disclaim any and all representations and warranties as to the accuracy of the property listing data and information set forth herein. Data last updated 2026-10-17T00:04:49.627.
www.keliherrealestate.com/homes/181153219
Print Image

10 Windsor St , E Worcester, MA 01605

  • Price: $3,200/mo.
  • Status: Active
  • On Site: Days
  • Updated: 141 min ago
  • MLS #: 73576388
3
Beds
2
Baths
1
½ Baths
0.23
Acres
1,619
SQFT
2025
Built
County:
Worcester
Property Description
Brand-new construction townhome located directly across from Grant Square Park. This home features hardwood floors throughout and a thoughtful three-level layout.The first floor includes a private garage, off-street parking, and a mudroom entry. The second floor offers an open-concept living/dining/kitchen with generous cabinetry, stainless steel appliances, and quartz countertops with matching backsplash, plus a half bath and private deck. The third floor provides three bedrooms and two full baths, including a primary suite with a tiled shower, laundry area, and a spacious walk-in closet. Recessed lighting throughout. Conveniently located steps from Grant Square Park, within walking distance to UMass Memorial’s Memorial Campus, and a short drive to the University Campus.
Exterior Features

Covered Spaces 1 Entry Level 1 Exterior Features Deck Garage YN Yes Parking Total 2 Patio And Porch Features Deck Spa YN No Waterfront YN No

Interior Features

Appliances RangeDishwasherTrash CompactorMicrowaveRefrigerator Bedroom2 Dimensions Length 12 Bedroom2 Dimensions Width 11 Bedroom2 Features ClosetFlooring - HardwoodRecessed Lighting Bedroom2 Level Second Bedroom3 Dimensions Length 12 Bedroom3 Dimensions Width 11 Bedroom3 Features ClosetFlooring - HardwoodRecessed Lighting Bedroom3 Level Second Building Area Total 1619 Cooling YN Yes Dining Room Dimensions Length 22 Dining Room Dimensions Width 9 Dining Room Features Flooring - HardwoodBalcony / DeckRecessed Lighting Dining Room Level First Fireplace YN No Fireplaces Total 0 Flooring Flooring - Stone/Ceramic Tile Heating CentralForced AirHeat Pump Heating YN Yes Interior Features Mud Room Kitchen Dimensions Length 15 Kitchen Dimensions Width 13 Kitchen Features Flooring - HardwoodCountertops - Stone/Granite/SolidRecessed LightingStainless Steel Appliances Kitchen Level First Laundry Features Second FloorIn Unit Lead Paint Unknown Living Room Dimensions Length 22 Living Room Dimensions Width 10 Living Room Features Flooring - HardwoodRecessed Lighting Living Room Level First Master Bathroom Features Yes Master Bedroom Dimensions Length 14 Master Bedroom Dimensions Width 13 Master Bedroom Features Walk-In Closet(s)Flooring - HardwoodRecessed Lighting Master Bedroom Level Second Rooms Total 6

Property Features

Association YN No Available Now Yes Community Features Public TransportationParkMedical FacilityHighway Access Deposit Required Yes First Month Required Yes Home Warranty YN No Insurance Required Yes Last Month Required Yes Lease Term Lease Terms(Lease)Term of Rental(12) Pets Allowed No Property Sub Type Condominium References Required Yes Rent Includes Occupancy Only Security Deposit 3500 Senior Community YN No Unit Building E Year Built Details Actual Year Round Yes

Listing information © 2026 MLS Property Information Network. All information is deemed reliable but should be independently verified.
Listing provided courtesy of Philip Elias of Elias Group Realty: 781-964-6034.


The property listing data and information set forth herein were provided to MLS Property Information Network, Inc. from third party sources, including sellers, lessors and public records, and were compiled by MLS Property Information Network, Inc. The property listing data and information are for the personal, non commercial use of consumers having a good faith interest in purchasing or leasing listed properties of the type displayed to them and may not be used for any purpose other than to identify prospective properties which such consumers may have a good faith interest in purchasing or leasing. MLS Property Information Network, Inc. and its subscribers disclaim any and all representations and warranties as to the accuracy of the property listing data and information set forth herein. Data last updated 2026-10-17T00:04:49.627.
 
https://bt-photos.global.ssl.fastly.net/mlspin/1280_boomver_1_73576388_2.jpg https://bt-photos.global.ssl.fastly.net/mlspin/1280_boomver_1_73576388_2.jpg https://bt-photos.global.ssl.fastly.net/mlspin/1280_boomver_1_73576388_2.jpg
Logo
Keliher Real Estate
251 Newbury St
Boston MA, 02116
Listing courtesy of Philip Elias of Elias Group Realty.